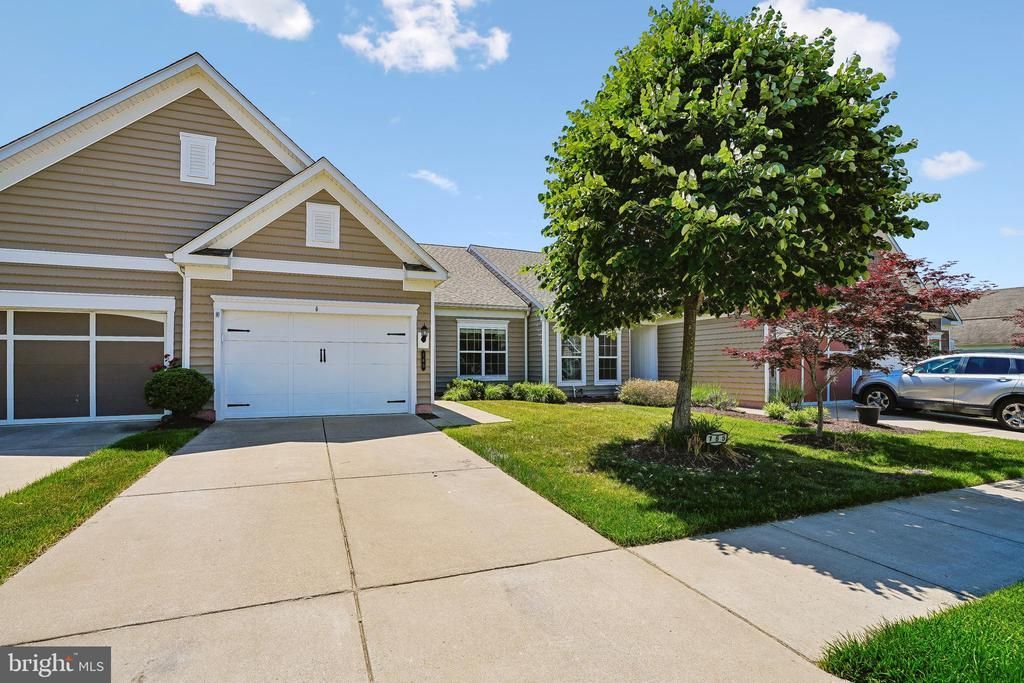


BEDS2
BATHS2 full
SQUARE FEET1,340
MLS#VAST2049682
STATUSACTIVE
PROPERTY TYPEResidential - Townhouse
SUBDIVISIONCELEBRATE VIRGINIA NORTH
SCHOOLSTAFFORD COUNTY PUBLIC SCHOOLS
Property Description
Welcome to 165 Hyannis Place, Fredericksburg, VA — a low-maintenance lifestyle in the sought-after Celebrate Virginia 55+ Del Webb community! This charming interior villa offers 1,340 square feet of thoughtfully designed living space, featuring 2 bedrooms and 2 full baths—perfect for comfortable, one-level living. Step inside to find an inviting open layout with beautiful granite countertops in the kitchen, providing both style and functionality for everyday living or entertaining. The spacious primary suite features a tray ceiling, walk=in closet with organizer inserts. The hall bath includes a standout feature: a Safe Step jetted tub, offering comfort, safety, and a spa-like experience right at home. Enjoy outdoor living on your private deck, complete with a remote-controlled awning, allowing you to relax in the shade or sunshine with ease. Located within the vibrant Celebrate Virginia community in Stafford County, residents enjoy access to a host of amenities and activities designed for active adults, all while being conveniently close to shopping, dining, and historic downtown Fredericksburg. Key Features: •
Property Features
Property Type: Residential - Townhouse
Cooling: Ceiling Fan(s), Central A/C
Fuel Type: Natural Gas
Garage: 1
Heating: Forced Air
Home Style: 50000757536
Lot Size: 0.07 Acres
Stories: 1.0
Taxes: $2,861
Year Built: 2013
Feature Descriptions
Accessibility: Doors - Lever Handle(s), Low Closet Rods
Additional Structures: Above Grade, Below Grade
Appliances: Built-In Microwave, Built-In Range, Dishwasher, Disposal, Dryer, Exhaust Fan, Icemaker, Oven - Single, Oven/Range - Gas, Refrigerator, Stainless Steel Appliances, Washer, Water Heater
Days on Site: 7
Exterior: Vinyl Siding
Flooring: Luxury Vinyl Plank
HOA Fee: $340.00/Monthly
Interior: Bathroom - Jetted Tub, Bathroom - Walk-In Shower, Breakfast Area, Carpet, Ceiling Fan(s), Combination Kitchen/Living, Crown Moldings, Entry Level Bedroom, Family Room Off Kitchen, Floor Plan - Open, Pantry, Recessed Lighting, Sprinkler System, Upgraded Countertops, Wainscotting, Walk-in Closet(s), Window Treatments, Wood Floors
Lot Dimensions: 0.07 Acre(S)
Parking Notes: 2 Total Parking Spaces
Pet Restrictions: No Pet Restrictions
Sewer: Public Sewer
SQFT Above Finished: 1340
SQFT Total Finished: 1340
Structure Type: Interior Row/Townhouse
Total Garage/Parking Spaces: 2
Water: Public
Windows: Double Pane
Local Schools
School District: STAFFORD COUNTY PUBLIC SCHOOLS
Listed By / Shown By
Listed By
Agency Name: Coldwell Banker Realty
Agency Phone: 7037631950
Shown By
Agent Name: Carter Montague
Agent Phone: (434) 962-3419
Agency Title: Montague Miller & Co. Realtors

Estimate Your Payment
Estimated Payment
$ 1,192.45 per month $843.49 Principal & Interest $238.42 Property Tax $110.54 Homeowner's InsuranceChange Payment Information

Carter Montague
Office: (434) 973-5393 ext. 156
Cell: (434) 962-3419
Voice Mail: (434) 951-7156
Email Me

Privacy Policy / DMCA Notice / ADA Accessibility


This site is hosted, designed and copyright
© 1994 - 2026 by
Delta Media Group, Inc. -- Patent Pending --
Agency License Information: Montague, Miller & Co. is licensed in the state of Virginia.
165 Hyannis Place | MLS# VAST2049682
This townhouse located at 165 Hyannis Place, Fredericksburg, VA 22406 is currently listed for sale with an asking price of $379,000. This property was built in 2013 and has 2 bedrooms and 2 full baths with 1340 sq. ft. Hyannis Place is located in the CELEBRATE VIRGINIA NORTH subdivision within the STAFFORD COUNTY PUBLIC SCHOOLS school district. Search CELEBRATE VIRGINIA NORTH real estate on www.cartermontague.com today.