

BEDS3
BATHS3 full 1 partial
SQUARE FEET1,886
MLS#VAST2049758
STATUSACTIVE
PROPERTY TYPEResidential - Single Family
SUBDIVISIONSTAFFORD LAKES VILLAGE
SCHOOLSTAFFORD COUNTY PUBLIC SCHOOLS
Property Description
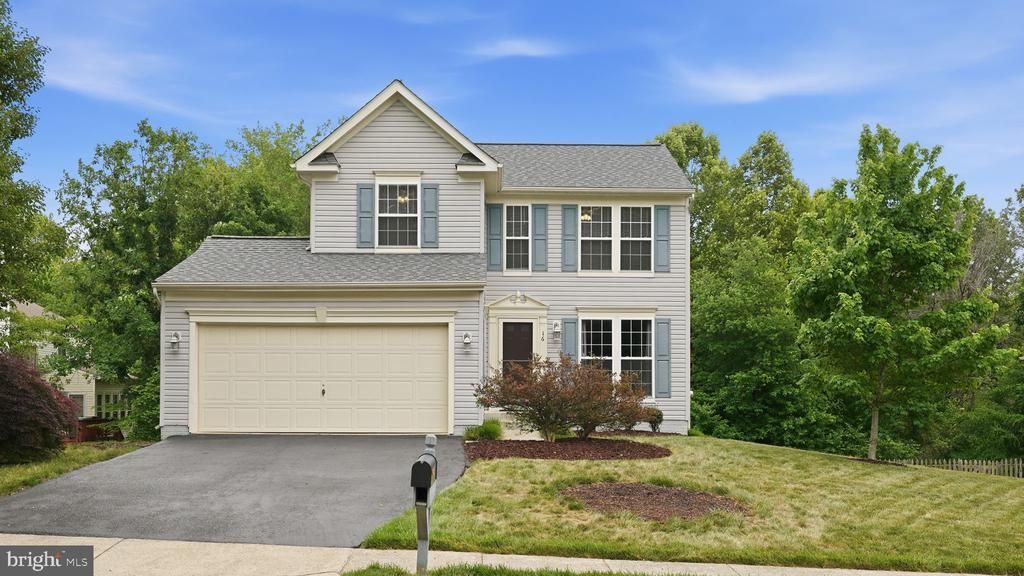
Coming Soon in Stafford Lakes Village! Welcome to 16 Emerald Dr in Fredericksburg, VA, a beautifully refreshed 3 bedroom, 3.5 bath home in sought-after Stafford Lakes Village. At $500,000, this is a strong Stafford County opportunity with updates, space, and neighborhood amenities already checked off the list. This well-maintained home features a newly renovated kitchen with upgraded cabinetry, stone countertops, stainless steel appliances. The main level offers LVP flooring, fresh paint, updated fixtures, a flexible front room for office, dining, or living space, a half bath, and a comfortable family room with gas fireplace. Step from the kitchen onto the oversized deck overlooking a fenced backyard that backs to trees. Upstairs, the oversized primary suite includes an en suite bath with double vanity, walk-in shower, and walk-in closet. Two additional bedrooms share a full hall bath. The finished walkout lower level offers a spacious rec room, modern full bath with walk-in shower.. Outside, enjoy a stamped concrete patio, large picket-fenced yard, brand new driveway, brand new roof, and two-car garage. Stafford Lakes Village offers community amenities including a pool, clubhouse, tennis courts, basketball courts, soccer fields, playgrounds, sidewalks, and walking trails. The location provides convenient access to Route 17, I-95, VRE options, shopping, dining, downtown Fredericksburg, and Lake Mooney recreation.
Property Features
Property Type: Residential - Single Family
Basement: Yes
Basement: Daylight, Full, Fully Finished, Improved, Interior Access, Outside Entrance, Rear Entrance
Cooling: Central A/C
Fireplaces: 1
Fuel Type: Natural Gas
Garage: 2
Heating: Central
Home Style: 50000757534
Lot Size: 0.16 Acres
Roof Type: Architectural Shingle
Stories: 2.0
Taxes: $3,378
Year Built: 1998
Feature Descriptions
Additional Structures: Above Grade, Below Grade
Appliances: Built-In Microwave, Dishwasher, Disposal, Oven/Range - Gas, Stainless Steel Appliances, Refrigerator, Stove, Water Heater
Community Amenities: Pool - Outdoor, Club House
Days on Site: 5
Electric: 200+ Amp Service
Exterior: Vinyl Siding
Fencing: Rear, Wood, Picket
Fireplace: Fireplace - Glass Doors, Gas/Propane
Flooring: Ceramic Tile, Luxury Vinyl Plank, Partially Carpeted
HOA Fee: $238.00/Quarterly
Interior: Bathroom - Tub Shower, Bathroom - Walk-In Shower, Bathroom - Stall Shower, Combination Kitchen/Dining, Combination Kitchen/Living, Dining Area, Family Room Off Kitchen, Floor Plan - Traditional, Kitchen - Eat-In, Kitchen - Table Space, Pantry
Lot Dimensions: 0.16 Acre(S)
Parking Notes: 4 Total Parking Spaces
Rooms: Living Room, Primary Bedroom, Bedroom 2,Bedroom 3,Kitchen, Family Room, Foyer, Laundry, Recreation Room, Bathroom 2,Bathroom 3,Primary Bathroom
Sewer: Public Sewer
SQFT Above Finished: 1448
SQFT Below Finished: 438
SQFT Total Finished: 1886
Structure Type: Detached
Total Garage/Parking Spaces: 4
Water: Public
Local Schools
School District: STAFFORD COUNTY PUBLIC SCHOOLS
Listed By / Shown By
Listed By
Agency Name: Coldwell Banker Elite
Agency Phone: 5406592141
Shown By
Agent Name: Carter Montague
Agent Phone: (434) 962-3419
Agency Title: Montague Miller & Co. Realtors

Estimate Your Payment
Estimated Payment
$ 1,540.12 per month $1,112.78 Principal & Interest $281.50 Property Tax $145.83 Homeowner's InsuranceChange Payment Information

Carter Montague
Office: (434) 973-5393 ext. 156
Cell: (434) 962-3419
Voice Mail: (434) 951-7156
Email Me

Privacy Policy / DMCA Notice / ADA Accessibility


This site is hosted, designed and copyright
© 1994 - 2026 by
Delta Media Group, Inc. -- Patent Pending --
Agency License Information: Montague, Miller & Co. is licensed in the state of Virginia.
16 Emerald Drive | MLS# VAST2049758
This single family home located at 16 Emerald Drive, Fredericksburg, VA 22406 is currently listed for sale with an asking price of $500,000. This property was built in 1998 and has 3 bedrooms and 3 full and 1 partial baths with 1886 sq. ft. Emerald Drive is located in the STAFFORD LAKES VILLAGE subdivision within the STAFFORD COUNTY PUBLIC SCHOOLS school district. Search STAFFORD LAKES VILLAGE real estate on www.cartermontague.com today.