

BEDS4
BATHS3 full
SQUARE FEET2,866
MLS#VAPW2120122
STATUSACTIVE
PROPERTY TYPEResidential - Single Family
SUBDIVISIONMONTCLAIR
SCHOOLPRINCE WILLIAM COUNTY PUBLIC SCHOOLS
Property Description
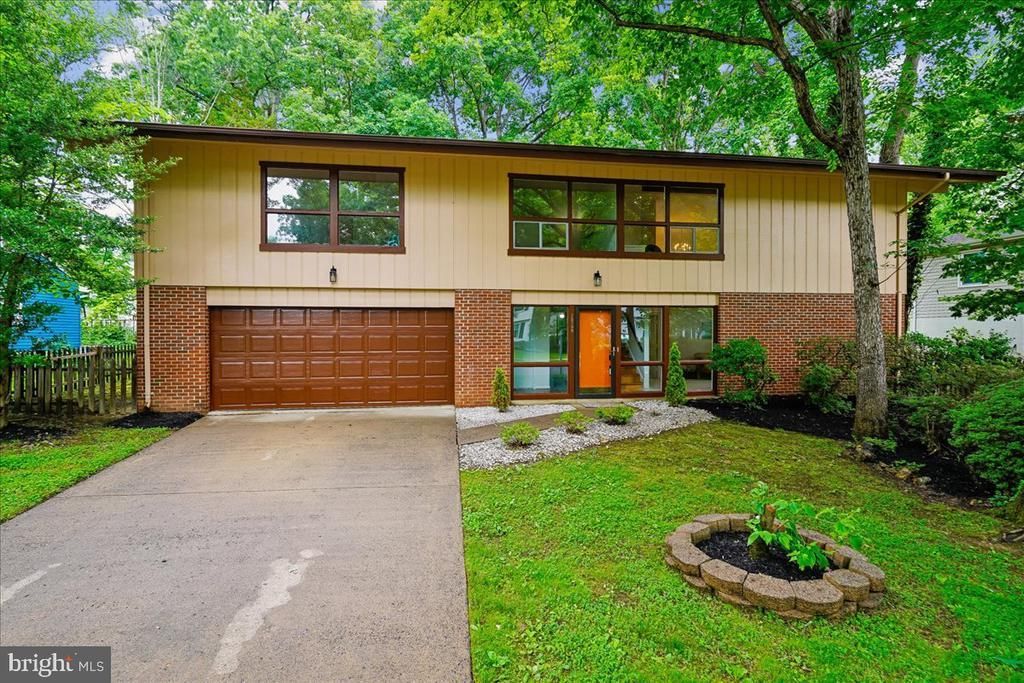
Rare contemporary style meets fresh modern updates in sought-after Lake Montclair! Set on a fully level lot, 15739 Vista Drive stands out from the moment you arrive with oversized windows, crisp clean lines, and architectural character that is hard to find. Step inside the slate-style foyer and immediately feel the cool contemporary vibe. Hardwood stairs lead to the main living spaces, while the entry level offers incredible flexibility with a large front living room that is perfect for work or play, and a spacious bedroom featuring direct patio and backyard access, a fully refreshed dual-entry full bath with quartz-topped vanity and new fixtures, and a laundry room for convenience, Enjoy direct acces to oversized two-car garage from the foyer. Upstairs, the wow factor continues with soaring vaulted ceilings, exposed beams, and a dramatic A-frame wall of windows flooding the home with natural light. The expansive living and dining spaces are made for entertaining, relaxing, and everyday living. The kitchen has been beautifully updated with brand new onyx granite countertops and a stainless steel appliance suite including a new low-profile microwave. Step out onto the deck overlooking the backyard and enjoy the easy indoor-outdoor flow. Down the hall, all bedrooms feature fresh new carpet, while the primary suite has received a stunning glow-up with a spa-inspired bath showcasing oversized soft-toned tile, a seamless walk-in shower, quartz-topped vanity, and all new fixtures designed to melt the stress away. The additional bedrooms share a fully refreshed third bath with stylish new finishes throughout. Freshly updated, architecturally unique, and packed with personality, this special Montclair home delivers incredible value with the big ticket items all done including the Roof (2017), HVAC (2019) and Water Heater (2023) in one of the area’s most sought-after communities. Don’t miss your chance to own something truly different... Enjoy all the incredible amenities Montclair has to offer including a 109-acre stocked lake with those sandy beaches, boat ramp, boat storage, fishing piers, playgrounds/tot lots, ball fields, exercise stations, new dog park, 18-hole golf course with full-service Country Club, ...the list goes on! Easy access to I-95 and nearby commuter lots/buses make it easy to commute to DC, the Pentagon, and beyond. Home is currently enrolled in a premium home warranty with the option to transfer to buyer at closing. BONUS, this is a Project My Home Approved Listing. Qualified buyers may be eligible for a fixed interest rate as low as 4.99% through the seller’s preferred lender program. Buyer must qualify and speak directly with lender for full details, program terms, and disclosures. Rate, APR, and program availability subject to borrower qualification and may change without notice.
Property Features
Property Type: Residential - Single Family
Cooling: Central A/C
Fuel Type: Electric
Garage: 2
Heating: Heat Pump(s)
Home Style: 10000001217
Lot Size: 0.19 Acres
Stories: 2.0
Taxes: $5,055
Year Built: 1974
Feature Descriptions
Additional Structures: Above Grade, Below Grade
Appliances: Built-In Microwave, Dishwasher, Disposal, Washer, Dryer, Oven/Range - Electric, Stainless Steel Appliances
Community Amenities: Baseball Field, Basketball Courts, Beach, Bike Trail, Boat Dock/Slip, Boat Ramp, Community Center, Dog Park, Golf Course Membership Available, Fitness Center, Jog/Walk Path, Lake, Library, Non-Lake Recreational Area, Picnic Area, Pier/Dock, Pool Mem Avail, Soccer Field, Tennis Courts, Tot Lots/Playground, Volleyball Courts, Water/Lake Privileges
Days on Site: 7
Exterior: Combination
HOA Fee: $75.00/Monthly
Interior: Bathroom - Walk-In Shower, Bathroom - Tub Shower, Combination Dining/Living, Exposed Beams, Floor Plan - Open, Wood Floors
Lot: Level
Lot Dimensions: 0.19 Acre(S)
Parking Notes: 6 Total Parking Spaces
Rooms: Primary Bedroom, Bedroom 3,Bedroom 4,Bedroom 1,Laundry, Bathroom 3,Primary Bathroom, Full Bath
Sewer: Public Sewer
SQFT Above Finished: 1568
SQFT Below Finished: 1298
SQFT Total Finished: 2866
Structure Type: Detached
Total Garage/Parking Spaces: 6
Water: Public
Local Schools
High School: FOREST PARK
Middle School: POTOMAC SHORES
Elementary School: PATTIE
School District: PRINCE WILLIAM COUNTY PUBLIC SCHOOLS
Listed By / Shown By
Listed By
Agency Name: EXP Realty, LLC
Agency Phone: 5712641867
Shown By
Agent Name: Carter Montague
Agent Phone: (434) 962-3419
Agency Title: Montague Miller & Co. Realtors

Estimate Your Payment
Estimated Payment
$ 1,868.66 per month $1,279.70 Principal & Interest $421.25 Property Tax $167.71 Homeowner's InsuranceChange Payment Information

Carter Montague
Office: (434) 973-5393 ext. 156
Cell: (434) 962-3419
Voice Mail: (434) 951-7156
Email Me

Privacy Policy / DMCA Notice / ADA Accessibility


This site is hosted, designed and copyright
© 1994 - 2026 by
Delta Media Group, Inc. -- Patent Pending --
Agency License Information: Montague, Miller & Co. is licensed in the state of Virginia.
15739 Vista Drive | MLS# VAPW2120122
This single family home located at 15739 Vista Drive, Dumfries, VA 22025 is currently listed for sale with an asking price of $575,000. This property was built in 1974 and has 4 bedrooms and 3 full baths with 2866 sq. ft. Vista Drive is located in the MONTCLAIR subdivision within the PRINCE WILLIAM COUNTY PUBLIC SCHOOLS school district. Search MONTCLAIR real estate on www.cartermontague.com today.