

BEDS4
BATHS3 full
SQUARE FEET3,215
MLS#677716
STATUSActive
PROPERTY TYPEResidential - Single Family
SUBDIVISIONGRANDVIEW HEIGHTS
Property Description
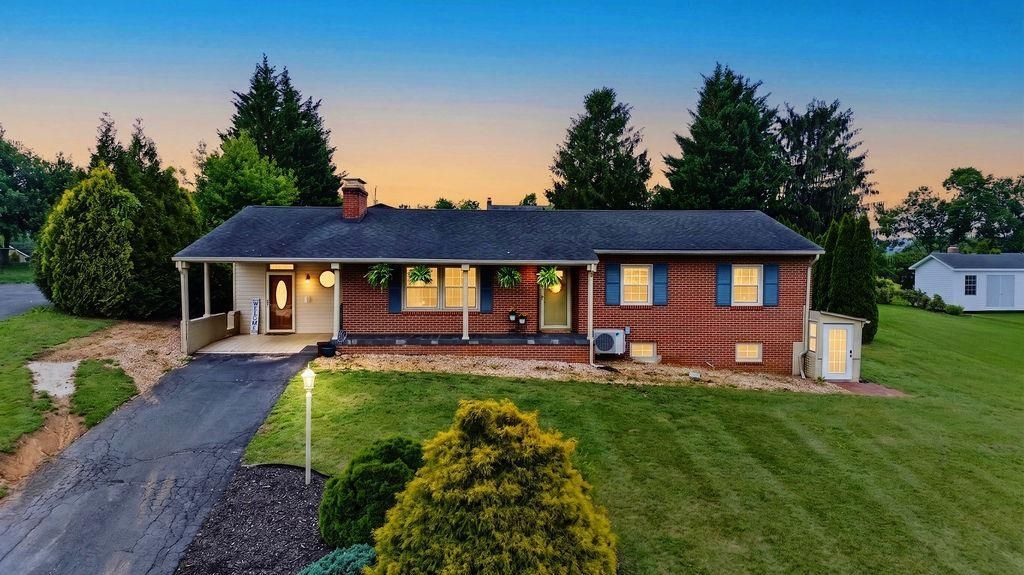
Lovely brick ranch with a mother-n-law suite in Stuarts Draft School District! Conveniently located near shopping, restaurants, and everyday amenities, this beautifully updated brick ranch offers space, versatility, and modern comfort! The main level features 3 bedrooms, 2 full baths, a welcoming living room, and a renovated kitchen/dining combo with stylish finishes and functional flow. A cozy den provides additional living space, while the bright 4-season sunroom is perfect for relaxing year-round and opens to a spacious deck ideal for entertaining guests. The finished basement expands the living possibilities with both inside access and a separate private entrance. This level includes a modern second kitchen, oversized family room, additional bedroom, and laundry area-perfect for guests, multi-generational living, or potential in-law accommodations. An extra-large unfinished utility room provides abundant storage space for tools, hobbies, or seasonal items. Step outside to enjoy the backyard, ready for gardening, outdoor gatherings, or simply unwinding. Two storage sheds add even more convenience and functionality. This move-in ready home combines comfort, flexibility, and an excellent location all in one package!
Property Features
Property Type: Residential - Single Family
Cooling: Central AC
Fireplaces: 2
Heating: Central Heat, Electric, Heat Pump, Propane, Split Unit
Home Style: Ranch
Lot Size: 0.33 Acres
Roof Type: Architectural Style
Stories: 1.0
Taxes: $1,502
Year Built: 1963
Feature Descriptions
Basement: Yes
Exterior: Brick
Fireplace Location: Family Room, Living Room
Flooring: Ceramic Tile, Hardwood, Luxury Vinyl Plank
Foundation: Brick, Concrete Block
Kitchen: Granite, Wood Cabinets
Laundry: Dryer Hookup, Washer Hookup
Lot: Garden Spot, Gently Rolling, Landscaped, Open
Lot Dimensions: 0.33 Acre(s)
Sewer: Public Sewer
Special View Info: Residential View
Water: Public Water
Windows: Insulated Windows, Vinyl Clad Windows
Room Sizes
Foyer: 11'7x4'5
Living Room: 13'9x18'3
Kitchen: 12'9x10'4
Dining Room: 11'2x10'2
Den: 19'5x13'1
Sun Room: 23'7x11'2
Full Bath: 7'9x6'6
Primary Bedroom: 12'5x11'2
Primary Bath: 6'8x4'8
Bedroom: 11'4x12'2
Bedroom: 10'x10'
Family Room: 23'x13'
Kitchen: 13'x10'4
Bedroom: 13'x13'7
Full Bath: 9'4x4'9
Laundry: 9'4x4'9
Utility Room: 23'5x10'6
Local Schools
High School: Stuarts Draft
Middle School: Stuarts Draft
Elementary School: Stuarts Draft
Listed By / Shown By
Listed By
Agency Name: NEST REALTY GROUP STAUNTON
Agency Phone: 540-712-2733
Shown By
Agent Name: Carter Montague
Agent Phone: (434) 962-3419
Agency Title: Montague Miller & Co. Realtors

Estimate Your Payment
Estimated Payment
$ 1,119.47 per month $879.10 Principal & Interest $125.17 Property Tax $115.21 Homeowner's InsuranceChange Payment Information

Carter Montague
Office: (434) 973-5393 ext. 156
Cell: (434) 962-3419
Voice Mail: (434) 951-7156
Email Me

Privacy Policy / DMCA Notice / ADA Accessibility


This site is hosted, designed and copyright
© 1994 - 2026 by
Delta Media Group, Inc. -- Patent Pending --
Agency License Information: Montague, Miller & Co. is licensed in the state of Virginia.
151 Sunset Dr | MLS# 677716
This single family home located at 151 Sunset Dr, Waynesboro, VA 22980 is currently listed for sale with an asking price of $395,000. This property was built in 1963 and has 4 bedrooms and 3 full baths with 3215 sq. ft. Sunset Dr is located in the GRANDVIEW HEIGHTS subdivision. Search GRANDVIEW HEIGHTS real estate on www.cartermontague.com today.