

BEDS4
BATHS2 full 1 partial
SQUARE FEET2,974
MLS#VACU2013786
STATUSACTIVE
PROPERTY TYPEResidential - Single Family
SUBDIVISIONNORTH RIDGE ESTATES
SCHOOLCULPEPER COUNTY PUBLIC SCHOOLS
Property Description
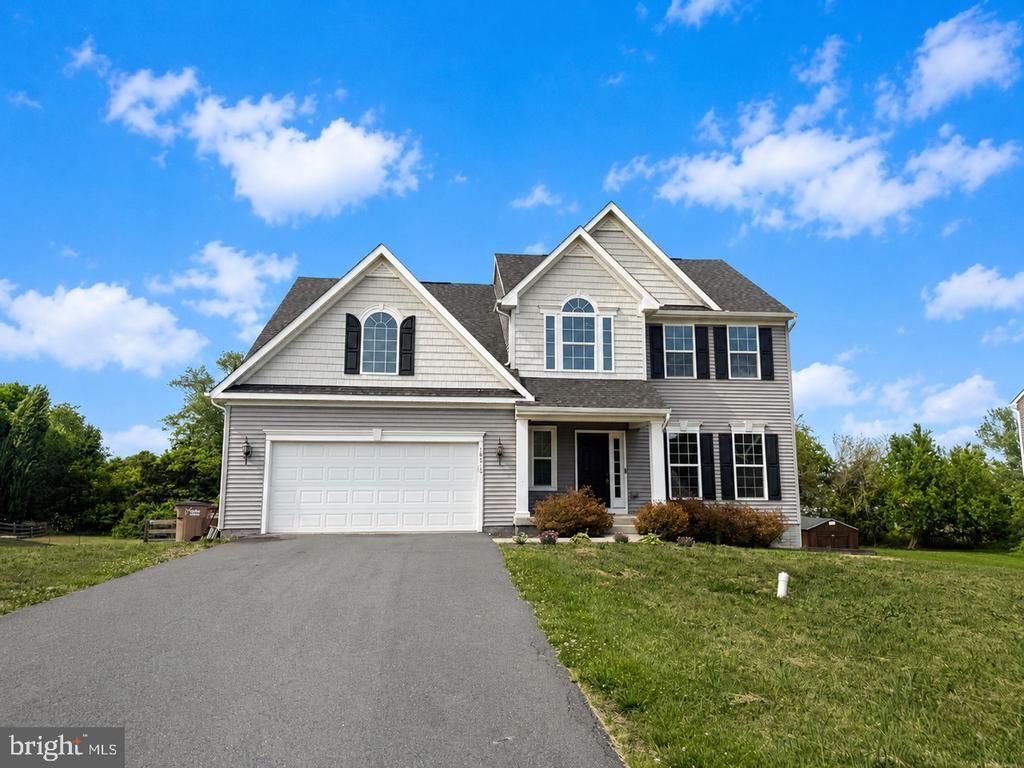
Welcome home to this move-in ready, this 4BR/2.5BA Colonial built in 2017 offers the perfect blend of modern comfort, style, and space. Fresh paint and brand-new carpet give the home a crisp, refreshed feel, while hardwood floors, 9’ ceilings, and an open-concept layout create a warm and inviting atmosphere throughout the main level. The spacious country eat-in kitchen is truly the heart of the home, featuring granite countertops, stainless steel appliances, abundant cabinetry, pantry storage, and a large center island with seating—ideal for entertaining or everyday living. The light-filled living room offers a cozy stone gas fireplace, while the separate formal dining room is perfect for gatherings and special occasions. A main-level den provides flexible space for a home office, playroom, or additional sitting area. Upstairs, retreat to the spacious primary suite complete with a walk-in closet and private bath featuring double vanities and an oversized walk-in shower. Generously sized secondary bedrooms offer comfort and flexibility with brand-new carpet throughout the upper level. The finished lower level offers a huge family/game room with endless possibilities for recreation, media space, fitness, or future expansion, plus ample storage and a plumbing rough-in for an additional bath. Outdoor living is just as impressive with a welcoming front porch and rear deck overlooking the oversized fenced backyard backing to trees for added privacy—perfect for pets, play, and outdoor entertaining. Complete with a 2-car garage, modern utilities, Comcast or Fios availability, and conveniently located just minutes from historic downtown shopping, dining, and schools, this home offers the perfect combination of location, functionality, and move-in-ready appeal.
Property Features
Property Type: Residential - Single Family
Basement: Yes
Basement: Connecting Stairway, Daylight, Partial, Full, Partially Finished, Outside Entrance, Interior Access, Poured Concrete, Rear Entrance, Rough Bath Plumb, Space For Rooms, Walkout Level
Cooling: Central A/C, Ceiling Fan(s)
Fireplaces: 1
Fuel Type: Natural Gas
Garage: 2
Heating: Forced Air
Home Style: 10000001216
Lot Size: 0.47 Acres
Roof Type: Architectural Shingle
Stories: 2.0
Taxes: $3,500
Year Built: 2017
Feature Descriptions
Additional Structures: Above Grade, Below Grade
Appliances: Built-In Microwave, Dishwasher, Disposal, Dryer, Icemaker, Oven/Range - Electric, Refrigerator, Stainless Steel Appliances, Washer, Water Heater
Exterior: Sidewalks, Secure Storage
Exterior: Vinyl Siding
Fencing: Board, Rear, Wire
Fireplace: Gas/Propane, Insert, Mantel(s), Stone
Flooring: Carpet, Ceramic Tile, Vinyl, Hardwood
HOA Fee: $148.00/Quarterly
Interior: Attic, Bathroom - Walk-In Shower, Bathroom - Tub Shower, Bar, Breakfast Area, Ceiling Fan(s), Carpet, Combination Kitchen/Living, Dining Area, Floor Plan - Open, Formal/Separate Dining Room, Kitchen - Country, Kitchen - Eat-In, Kitchen - Island, Kitchen - Table Space, Pantry, Primary Bath(s), Recessed Lighting, Walk-in Closet(s), Wood Floors
Lot: Backs to Trees, Cul-de-sac, Front Yard, Landscaping, Level, No Thru Street, Rear Yard
Lot Dimensions: 0.47 Acre(S)
Parking Features: Paved Driveway
Parking Notes: 2 Total Parking Spaces
Pet Restrictions: No Pet Restrictions
Rooms: Living Room, Dining Room, Primary Bedroom, Bedroom 2,Bedroom 3,Bedroom 4,Kitchen, Family Room, Den, Laundry, Mud Room, Storage Room, Utility Room, Bathroom 2,Primary Bathroom, Half Bath
Sewer: Public Sewer
SQFT Above Finished: 2374
SQFT Below Finished: 600
SQFT Total Finished: 2974
Structure Type: Detached
Total Garage/Parking Spaces: 2
Water: Public
Windows: Low-E, Vinyl Clad
Room Sizes
Primary Bedroom: 15 x 14 Level - Upper 1
Bedroom 2: 16 x 11 Level - Upper 1
Bedroom 3: 12 x 11 Level - Upper 1
Bedroom 4: 11 x 11 Level - Upper 1
Dining Room: 13 x 11 Level - Main
Den: 15 x 9 Level - Main
Living Room: 15 x 22 Level - Main
Family Room: 14 x 30 Level - Lower 1
Local Schools
High School: CULPEPER COUNTY
Middle School: CULPEPER
Elementary School: SYCAMORE PARK
School District: CULPEPER COUNTY PUBLIC SCHOOLS
Listed By / Shown By
Listed By
Agency Name: RE/MAX Gateway
Agency Phone: 5403411000
Shown By
Agent Name: Carter Montague
Agent Phone: (434) 962-3419
Agency Title: Montague Miller & Co. Realtors

Estimate Your Payment
Estimated Payment
$ 1,875.01 per month $1,399.88 Principal & Interest $291.67 Property Tax $183.46 Homeowner's InsuranceChange Payment Information

Carter Montague
Office: (434) 973-5393 ext. 156
Cell: (434) 962-3419
Voice Mail: (434) 951-7156
Email Me

Privacy Policy / DMCA Notice / ADA Accessibility


This site is hosted, designed and copyright
© 1994 - 2026 by
Delta Media Group, Inc. -- Patent Pending --
Agency License Information: Montague, Miller & Co. is licensed in the state of Virginia.
14510 Kingsmill Drive | MLS# VACU2013786
This single family home located at 14510 Kingsmill Drive , Culpeper, VA 22701 is currently listed for sale with an asking price of $629,000. This property was built in 2017 and has 4 bedrooms and 2 full and 1 partial baths with 2974 sq. ft. Kingsmill Drive is located in the NORTH RIDGE ESTATES subdivision within the CULPEPER COUNTY PUBLIC SCHOOLS school district. Search NORTH RIDGE ESTATES real estate on www.cartermontague.com today.