

BEDS4
BATHS3 full 1 partial
SQUARE FEET3,000
MLS#VAFX2314526
STATUSACTIVE
PROPERTY TYPEResidential - Single Family
SUBDIVISIONRESTON
SCHOOLFAIRFAX COUNTY PUBLIC SCHOOLS
Property Description
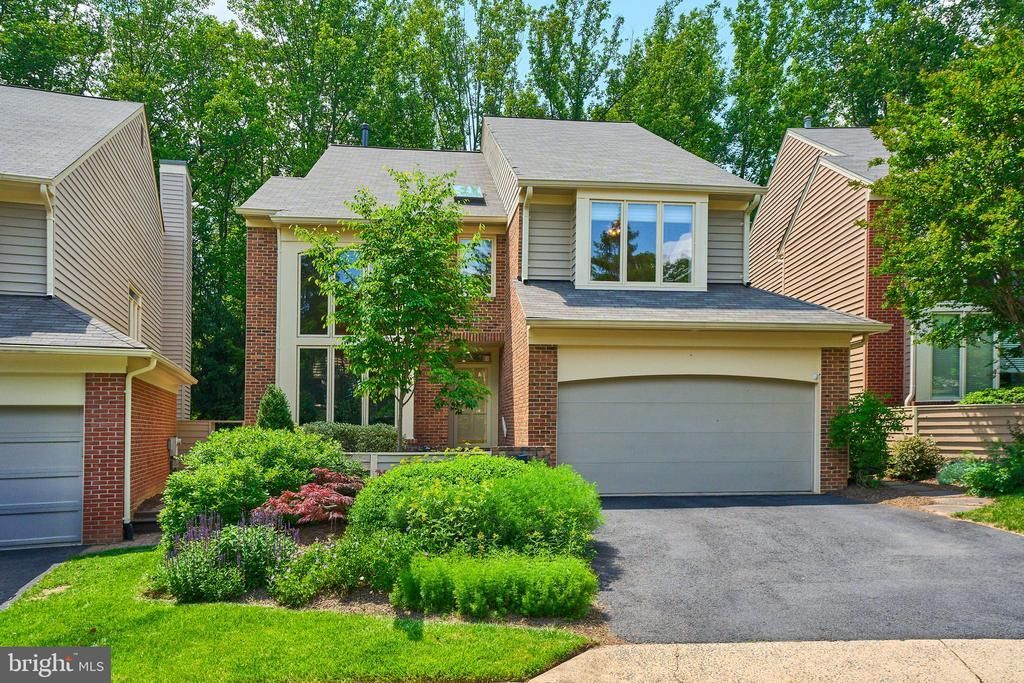
Welcome to 1402 Hemingway Court, where contemporary design meets absolute peace of mind in the heart of North Reston. This is not just a house, it is a masterfully reimagined retreat where roughly $500,000 in high-end renovations have transformed every corner into a modern sanctuary. Step through the front door and find an open-concept main floor that flows effortlessly, illuminated by soaring two-story windows and skylights that drench the space in natural light. Walls were removed and beams were installed to transform the main level into a show-stopping great room, featuring a dramatic floor-to-ceiling stone wall and a cozy gas fireplace. <br> <br> Nearby, the chef’s kitchen is a culinary dream, boasting sleek quartz countertops, custom cabinetry, a large center island, and a sophisticated wine bar with two dedicated refrigerators for the ultimate host. High-end professional appliances, including a gas range make meal prep a joy, while the finished walk-in pantry with hidden pocket door is an artistic display case that ensures you have a place for everything. <br> <br> The luxury extends upstairs, where stunning hardwood floors continue across the entire top level and the staircase. The primary suite serves as a true escape, featuring a walk-in full-body shower and granite counters, while a versatile loft space with custom built-in desk and cabinetry offers the perfect executive home office. For your convenience, the laundry room is updated with stylish tile and brand-new washer and dryer units as of 2024. <br> <br> When it is time to relax, step through new sliding doors to your elevated screened porch, complete with recessed lighting and a ceiling fan, or take the spiral staircase down to your private slate patios and professionally landscaped yard. <br> <br> Because the Hemingway Cluster HOA handles all your lawn maintenance and snow removal, you can spend your weekends enjoying the best of Reston. You are just steps from Lake Newport access and minutes from the world-class shopping, dining, and entertainment at Reston Town Center. Whether you are exploring miles of wooded jogging paths, hitting the community tennis courts, or cooling off in one of the many neighborhood pools, this home offers a lifestyle of unparalleled ease and elegance. With a new roof, 2-zone HVAC, and updated insulation, all the "big ticket" items are done, all that is left to do is move in and say, "Oh yeah!".
Property Features
Property Type: Residential - Single Family
Basement: Rear Entrance, Daylight, Full, Fully Finished, Walkout Level
Basement: Yes
Cooling: Central A/C, Zoned
Fireplaces: 1
Fuel Type: Natural Gas
Garage: 2
Heating: Forced Air
Home Style: 10000001217
Lot Size: 0.10 Acres
Stories: 3.0
Taxes: $11,282
Year Built: 1990
Feature Descriptions
Additional Structures: Above Grade, Below Grade
Appliances: Dishwasher, Disposal, Dryer, Exhaust Fan, Icemaker, Microwave, Stove, Oven/Range - Electric, Washer, Water Heater
Building Name: HEMINGWAY CLUSTER
Community Amenities: Jog/Walk Path, Lake, Pier/Dock, Basketball Courts, Common Grounds, Pool - Outdoor, Swimming Pool, Tot Lots/Playground, Tennis Courts, Water/Lake Privileges
Days on Site: 6
Exterior: Stone Retaining Walls, Extensive Hardscape
Exterior: Brick, Cedar, Cement Siding
Fireplace: Fireplace - Glass Doors
Flooring: Hardwood, Ceramic Tile, Carpet
HOA Fee: $1200.00/Annually
Interior: Kitchen - Gourmet, Family Room Off Kitchen, Combination Kitchen/Living, Kitchen - Table Space, Dining Area, Breakfast Area, Kitchen - Eat-In, Built-Ins, Upgraded Countertops, Primary Bath(s), Wood Floors, Recessed Lighting, Floor Plan - Open, Floor Plan - Traditional
Lot Dimensions: 0.10 Acre(S)
Parking Notes: 2 Total Parking Spaces
Rooms: Living Room, Primary Bedroom, Bedroom 2,Bedroom 3,Bedroom 4,Kitchen, Game Room, Family Room, Laundry, Other
Sewer: Public Sewer
SQFT Above Finished: 2714
SQFT Below Finished: 286
SQFT Total Finished: 3000
Structure Type: Detached
Total Garage/Parking Spaces: 2
Utilities: Cable TV Available, Multiple Phone Lines, Sewer Available, Water Available, Electric Available
Water: Public
Windows: Casement, Double Pane, Insulated, Screens, Skylights
Room Sizes
Living Room: 18 x 13 Level - Main
Primary Bedroom: 17 x 16 Level - Upper 1
Bedroom 3: 12 x 12 Level - Upper 1
Other: 14 x 14 Level - Lower 1
Laundry: 8 x 4 Level - Upper 1
Family Room: 17 x 14 Level - Main
Bedroom 4: 12 x 12 Level - Upper 1
Kitchen: 14 x 12 Level - Main
Bedroom 2: 14 x 14 Level - Upper 1
Local Schools
High School: HERNDON
Middle School: HERNDON
Elementary School: ALDRIN
School District: FAIRFAX COUNTY PUBLIC SCHOOLS
Listed By / Shown By
Listed By
Agency Name: Long & Foster Real Estate, Inc.
Agency Phone: 7034373800
Shown By
Agent Name: Carter Montague
Agent Phone: (434) 962-3419
Agency Title: Montague Miller & Co. Realtors

Estimate Your Payment
Estimated Payment
$ 4,184.60 per month $2,868.51 Principal & Interest $940.17 Property Tax $375.93 Homeowner's InsuranceChange Payment Information

Carter Montague
Office: (434) 973-5393 ext. 156
Cell: (434) 962-3419
Voice Mail: (434) 951-7156
Email Me

Privacy Policy / DMCA Notice / ADA Accessibility


This site is hosted, designed and copyright
© 1994 - 2026 by
Delta Media Group, Inc. -- Patent Pending --
Agency License Information: Montague, Miller & Co. is licensed in the state of Virginia.
1402 Hemingway Court | MLS# VAFX2314526
This single family home located at 1402 Hemingway Court, Reston, VA 20194 is currently listed for sale with an asking price of $1,288,888. This property was built in 1990 and has 4 bedrooms and 3 full and 1 partial baths with 3000 sq. ft. Hemingway Court is located in the RESTON subdivision within the FAIRFAX COUNTY PUBLIC SCHOOLS school district. Search RESTON real estate on www.cartermontague.com today.