

BEDS4
BATHS2 full 1 partial
SQUARE FEET2,735
MLS#VALA2009962
STATUSACTIVE
PROPERTY TYPEResidential - Single Family
SUBDIVISIONNOAHS LANDING
SCHOOLLOUISA COUNTY PUBLIC SCHOOLS
Property Description
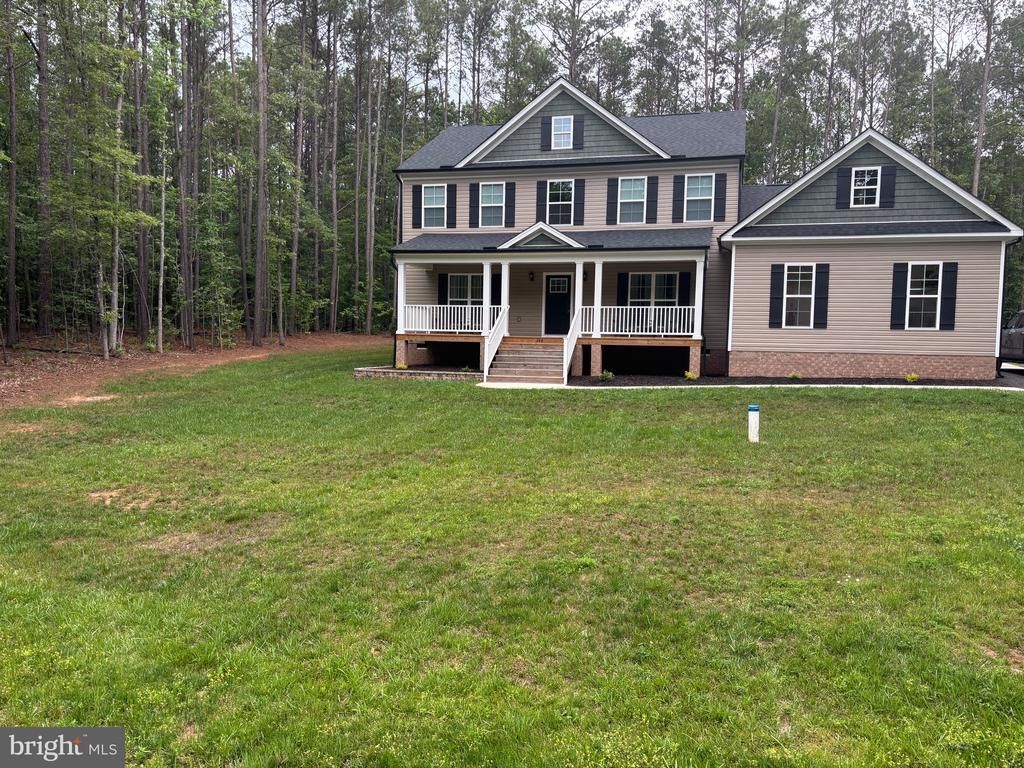
Welcome to Noah's Landing on the private side of Lake Anna. Imagine sitting on the Wonderful front porch enjoying the privacy of 1.5 acres. This lovely 4 bedroom home Welcomes you as you first enter the 2 story foyer. Main level Master Bedroom with en-suite offering a soaking tub and walk-in shower. A Great family room that is open to the Breakfast area and Kitchen area. A separate Dining room for more space for entertaining. Upstairs you have a Large Great room open area overlooking the foyer area. The bedrooms have overhead lighting and walk in closets. Pull down attic for additional storage. 2 Car Garage with racks installed thru-out. This home is Move in ready only 1.5 years old. Driveway will be sealed prior to closing. The neighborhood offers a ramp for boating, fishing, and having fun on the Private side of the lake. Tennis courts, Basketball Courts and common area to enjoy. Professional pics will be added on Saturday.
Property Features
Property Type: Residential - Single Family
Cooling: Ceiling Fan(s), Heat Pump(s), Central A/C
Fuel Type: Electric
Garage: 2
Heating: Heat Pump(s)
Home Style: 10000001216
Lot Size: 1.50 Acres
Roof Type: Asphalt
Stories: 2.0
Taxes: $3,976
Year Built: 2024
Feature Descriptions
Accessibility: Doors - Swing In
Additional Structures: Above Grade
Appliances: Built-In Microwave, Dishwasher, Dryer - Electric, Oven/Range - Electric, Refrigerator, Stainless Steel Appliances, Washer, Water Heater
Community Amenities: Basketball Courts, Beach, Boat Ramp, Lake, Picnic Area, Pier/Dock, Tennis Courts
Electric: 120/240V
Exterior: Vinyl Siding
Exterior: Private Beach
Flooring: Luxury Vinyl Tile
HOA Fee: $580.00/Annually
Interior: Attic, Bathroom - Soaking Tub, Bathroom - Walk-In Shower, Carpet, Ceiling Fan(s), Dining Area, Entry Level Bedroom, Family Room Off Kitchen, Floor Plan - Open, Formal/Separate Dining Room, Kitchen - Island, Pantry, Recessed Lighting, Primary Bath(s)
Lake Name: Lake Anna
Lot: Front Yard, Landscaping, Level, Rear Yard, Road Frontage
Lot Dimensions: 1.50 Acre(S)
Parking Features: Asphalt Driveway
Parking Notes: 2 Total Parking Spaces
Pet Restrictions: No Pet Restrictions
Rooms: Dining Room, Primary Bedroom, Bedroom 2,Bedroom 3,Kitchen, Family Room, Bedroom 1,2nd Stry Fam Ovrlk, Laundry
Sewer: Gravity Sept Fld, Perc Approved Septic, Septic <
SQFT Above Finished: 2735
SQFT Total Finished: 2735
Structure Type: Detached
Total Garage/Parking Spaces: 2
Utilities: Cable TV
Water: Well
Water Access: Fishing Allowed, Canoe/Kayak, Boat - Powered, Personal Watercraft (PWC), Private Access, Private Beach, Waterski/Wakeboard, Swimming Allowed
Room Sizes
Bedroom 1: 15 x 12 Level - Upper 1
Bedroom 2: 13 x 10 Level - Upper 1
Bedroom 3: 15 x 13 Level - Upper 1
Primary Bedroom: 15 x 15 Level - Main
Dining Room: 13 x 15 Level - Main
Family Room: 21 x 15 Level - Main
Kitchen: 12 x 11 Level - Main
2nd Stry Fam Ovrlk: 20 x 15 Level - Upper 1
Local Schools
School District: LOUISA COUNTY PUBLIC SCHOOLS
Listed By / Shown By
Listed By
Agency Name: River Fox Realty, LLC
Agency Phone: 5406142778
Shown By
Agent Name: Carter Montague
Agent Phone: (434) 962-3419
Agency Title: Montague Miller & Co. Realtors

Estimate Your Payment
Estimated Payment
$ 2,219.01 per month $1,668.95 Principal & Interest $331.33 Property Tax $218.72 Homeowner's InsuranceChange Payment Information

Carter Montague
Office: (434) 973-5393 ext. 156
Cell: (434) 962-3419
Voice Mail: (434) 951-7156
Email Me

Privacy Policy / DMCA Notice / ADA Accessibility


This site is hosted, designed and copyright
© 1994 - 2026 by
Delta Media Group, Inc. -- Patent Pending --
Agency License Information: Montague, Miller & Co. is licensed in the state of Virginia.
140 Rainbow Ridge | MLS# VALA2009962
This single family home located at 140 Rainbow Ridge , Bumpass, VA 23024 is currently listed for sale with an asking price of $749,900. This property was built in 2024 and has 4 bedrooms and 2 full and 1 partial baths with 2735 sq. ft. Rainbow Ridge is located in the NOAHS LANDING subdivision within the LOUISA COUNTY PUBLIC SCHOOLS school district. Search NOAHS LANDING real estate on www.cartermontague.com today.