

BEDS2
BATHS2 full
SQUARE FEET1,629
MLS#VASH2014486
STATUSACTIVE
PROPERTY TYPEResidential - Single Family
SUBDIVISIONCAMELOT ESTATES
SCHOOLSHENANDOAH COUNTY PUBLIC SCHOOLS
Property Description
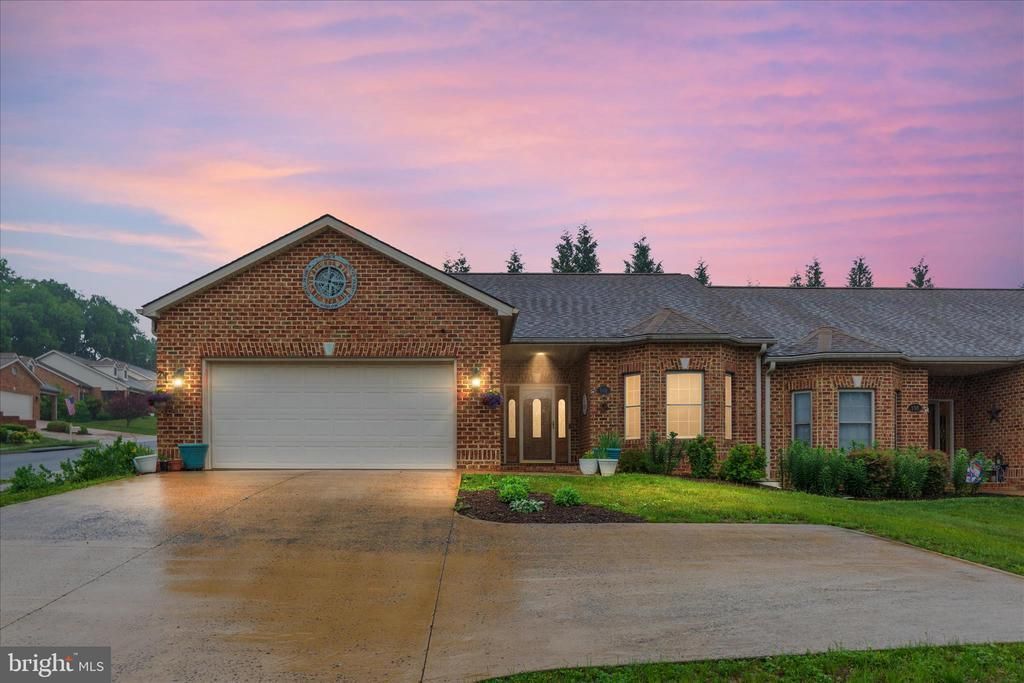
Great Location & Scenic vista mountain views! Beautiful 1629 Sq/Ft 2 bed, 2 full bath, 2 car attached garage duplex in Woodstock! One level living at it's best in Camelot Estates! Corner lot with beautiful backyard & extensive professional native land scaping! Huge carpeted primary bedroom 20x12 with full bath & walk in closet! Propane fireplace with mantel in living room & crown molding with 9+ ceilings! Lots of closets & storage. Oversized concrete driveway for plenty of parking! Located in a very quiet neighborhood! Hardwood flooring in most of the house. Second extra large bedroom with bump out is carpeted with great mountain view from the front! Underground backyard electric fence for your little buddy. Permanent propane hookup on back patio for your gas grill! Close to everything! Shopping, downtown, restaurants, doctors, fairgrounds & HOSPITAL! All brick exterior construction and custom brick patio for entertaining friends and family! NO HOA!!! This home is very clean and shows well!! Agents bring your buyers, it won't last long!
Property Features
Property Type: Residential - Single Family
Cooling: Central A/C, Ceiling Fan(s)
Fireplaces: 1
Fuel Type: Propane - Leased
Garage: 2
Heating: Heat Pump(s)
Home Style: Ranch/Rambler
Lot Size: 0.27 Acres
Roof Type: Architectural Shingle
Stories: 1.0
Taxes: $2,135
Year Built: 2004
Feature Descriptions
Accessibility: 32"+ wide Doors, Level Entry - Main, Doors - Lever Handle(s), No Stairs
Additional Structures: Above Grade, Below Grade
Appliances: Built-In Microwave, Dishwasher, Disposal, Icemaker, Oven - Self Cleaning, Refrigerator, Water Heater, Cooktop, Exhaust Fan
Electric: 200+ Amp Service
Exterior: Brick
Exterior: Bump-outs, Exterior Lighting
Fencing: Invisible, Rear
Fireplace: Gas/Propane, Mantel(s)
Flooring: Carpet, Solid Hardwood, Vinyl
Interior: Ceiling Fan(s), Pantry, Wood Floors, Carpet, Combination Dining/Living, Walk-in Closet(s)
Location: Suburban
Lot: Backs to Trees, Corner, Year Round Access, Cul-de-sac, Landscaping, Rear Yard
Lot Dimensions: 0.27 Acre(S)
Number of Rooms: 6
Parking Features: Concrete Driveway
Parking Notes: 8 Total Parking Spaces
Pet Restrictions: Cats OK, Dogs OK
Rooms: Dining Room, Primary Bedroom, Bedroom 2,Kitchen, Family Room
Sewer: Public Sewer
Special View Info: Scenic Vista, Mountain
SQFT Above Finished: 1629
SQFT Total Finished: 1629
Structure Type: Twin/Semi-Detached
Total Garage/Parking Spaces: 8
Utilities: Propane
Water: Public
Windows: Double Hung, Double Pane, Insulated
Room Sizes
Primary Bedroom: 20 x 12 Level - Main
Dining Room: 16 x 11 Level - Main
Kitchen: 13 x 11 Level - Main
Bedroom 2: 16 x 12 Level - Main
Family Room: 21 x 12 Level - Main
Local Schools
High School: CENTRAL
Middle School: PETER MUHLENBERG
Elementary School: W.W. ROBINSON
School District: SHENANDOAH COUNTY PUBLIC SCHOOLS
Listed By / Shown By
Listed By
Agency Name: ERA Valley Realty
Agency Phone: 5404592123
Shown By
Agent Name: Carter Montague
Agent Phone: (434) 962-3419
Agency Title: Montague Miller & Co. Realtors

Estimate Your Payment
Estimated Payment
$ 1,081.60 per month $798.98 Principal & Interest $177.92 Property Tax $104.71 Homeowner's InsuranceChange Payment Information

Carter Montague
Office: (434) 973-5393 ext. 156
Cell: (434) 962-3419
Voice Mail: (434) 951-7156
Email Me

Privacy Policy / DMCA Notice / ADA Accessibility


This site is hosted, designed and copyright
© 1994 - 2026 by
Delta Media Group, Inc. -- Patent Pending --
Agency License Information: Montague, Miller & Co. is licensed in the state of Virginia.
140 Donna Drive | MLS# VASH2014486
This single family home located at 140 Donna Drive , Woodstock, VA 22664 is currently listed for sale with an asking price of $359,000. This property was built in 2004 and has 2 bedrooms and 2 full baths with 1629 sq. ft. Donna Drive is located in the CAMELOT ESTATES subdivision within the SHENANDOAH COUNTY PUBLIC SCHOOLS school district. Search CAMELOT ESTATES real estate on www.cartermontague.com today.