

BEDS3
BATHS3 full 1 partial
SQUARE FEET2,544
MLS#VAFX2331342
STATUSACTIVE
PROPERTY TYPERental - Townhouse
SUBDIVISIONCREEKSIDE
SCHOOLFAIRFAX COUNTY PUBLIC SCHOOLS
Property Description
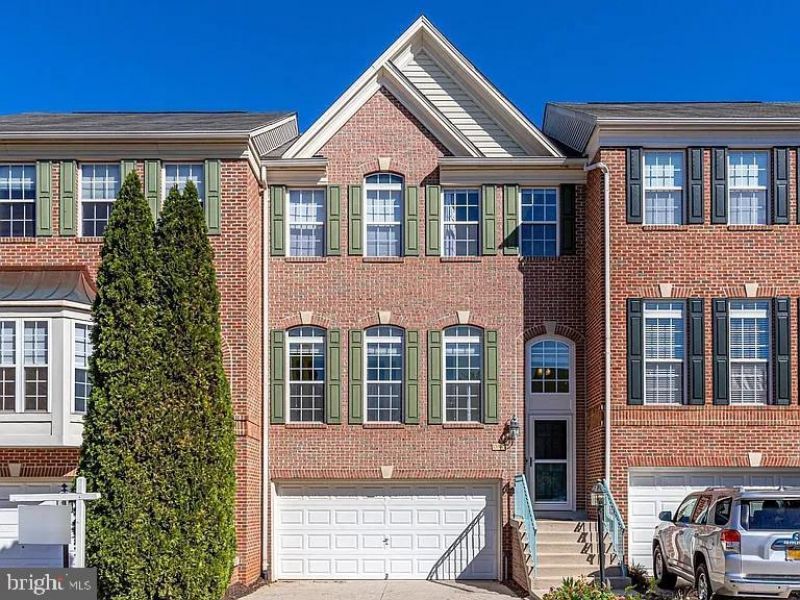
Luxury 3-level brick townhome in the sought-after Creekside community offering over 2,500 finished square feet with a rare 3-level rear bump-out. This well-maintained home features 3 bedrooms, 3 full baths, 1 half bath, and an attached 2-car garage. The main and upper levels renovated with hardwood flooring, an open floor plan, granite countertops, upgraded cabinetry, and abundant natural light. The spacious primary suite includes vaulted ceilings, a walk-in closet, and a luxurious bath with a jetted soaking tub and separate shower. Enjoy two fireplaces, a finished lower-level recreation room pre-wired for surround sound, and a private two-level deck backing to mature trees for added privacy. Conveniently located minutes from Route 28, Dulles Toll Road, Fairfax County Parkway, Dulles Airport, Silver Line Metro, Reston Town Center, shopping, dining, and parks. Zoned for Floris Elementary, Carson Middle, and Westfield High School. No smoking. Pets negotiable. 12-month lease considered; Available July 28th.
Property Features
Property Type: Rental - Townhouse
Basement: Yes
Basement: Connecting Stairway
Cooling: Central A/C
Fireplaces: 1
Fuel Type: Natural Gas
Garage: 2 car attached
Heating: Forced Air
Lot Size: 0.04 Acres
Roof Type: Architectural Shingle
Stories: 3.0
Year Built: 2002
Feature Descriptions
Additional Structures: Above Grade, Below Grade
Appliances: Built-In Range, Cooktop, Dishwasher, Dryer, Dryer - Electric, Exhaust Fan, Energy Efficient Appliances, Microwave, Oven/Range - Electric, Refrigerator, Washer, Water Heater
Community Amenities: Common Grounds, Tot Lots/Playground
Electric: 120/240V, 200+ Amp Service
Exterior: Advanced Framing, Brick, Vinyl Siding
Flooring: Carpet, Ceramic Tile, Hardwood
HOA Fee: $0.00/Monthly
Interior: Breakfast Area, Family Room Off Kitchen, Floor Plan - Open
Lot Dimensions: 0.04 Acre(S)
Number of Rooms: 6
Parking Features: Attached Garage, Driveway, Concrete Driveway
Pet Restrictions: Case by Case Basis, Dogs OK
Rent Includes: Taxes, Trash Removal
Sewer: Public Sewer
Special View Info: Trees/Woods
SQFT Above Finished: 2544
SQFT Total Finished: 2544
Structure Type: Interior Row/Townhouse
Total Garage/Parking Spaces: 2
Utilities: Cable TV Available, Electric Available, Natural Gas Available, Sewer Available, Under Ground, Water Available
Water: Public
Local Schools
High School: WESTFIELD
Middle School: CARSON
Elementary School: FLORIS
School District: FAIRFAX COUNTY PUBLIC SCHOOLS
Listed By / Shown By
Listed By
Agency Name: Pearson Smith Realty, LLC
Agency Phone: 5713861075
Shown By
Agent Name: Carter Montague
Agent Phone: (434) 962-3419
Agency Title: Montague Miller & Co. Realtors


Carter Montague
Office: (434) 973-5393 ext. 156
Cell: (434) 962-3419
Voice Mail: (434) 951-7156
Email Me

Privacy Policy / DMCA Notice / ADA Accessibility


This site is hosted, designed and copyright
© 1994 - 2026 by
Delta Media Group, Inc. -- Patent Pending --
Agency License Information: Montague, Miller & Co. is licensed in the state of Virginia.
13642 Cedar Run Lane | MLS# VAFX2331342
This property located at 13642 Cedar Run Lane , Herndon, VA 20171 is currently listed for rent with an asking price of $3,350 / Monthly. Cedar Run Lane is located within the FAIRFAX COUNTY PUBLIC SCHOOLS school district. Search Herndon real estate on www.cartermontague.com today.