

BEDS7
BATHS4 full 1 partial
SQUARE FEET2,829
MLS#VAPW2120434
STATUSACTIVE
PROPERTY TYPEResidential - Single Family
SUBDIVISIONDALE CITY
SCHOOLPRINCE WILLIAM COUNTY PUBLIC SCHOOLS
Property Description
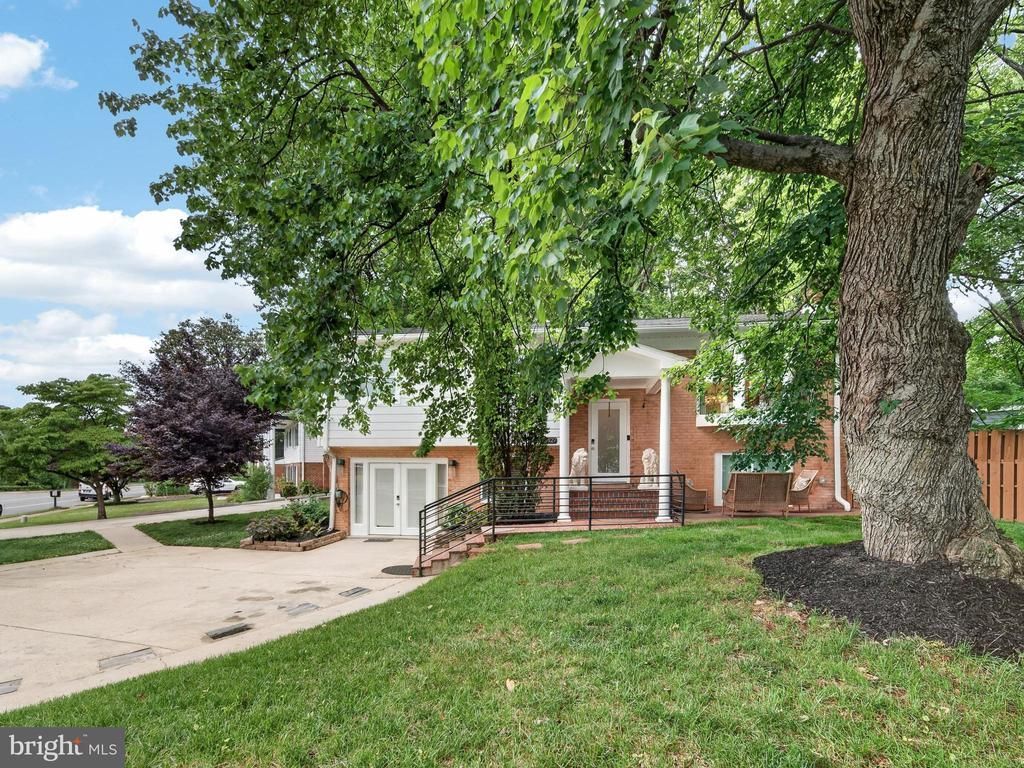
Welcome to thus beautifully remodeled single familly home, futuring brand- fresh paint, new flooring, pristine resset lightining, and fully updated kitchen with luxurious granite countertops, the fully bathrooms have been elegantly redesigned, , and the esterior boasts a spacious deck, perfect for entertaiming, fully finished basement with two living suits, two large driveway, plus enjoy the peace of mind with brand- new windws, doors, new lights and a new roof. Every detail has been troughtfully created- this home is truly move- in ready!
Property Features
Property Type: Residential - Single Family
Basement: Connecting Stairway, Daylight, Full, Front Entrance, Fully Finished
Basement: Yes
Cooling: Central A/C
Fireplaces: 2
Fuel Type: Natural Gas
Heating: Forced Air
Home Style: Split Foyer
Lot Size: 0.26 Acres
Roof Type: Shingle
Stories: 2.0
Taxes: $4,638
Year Built: 1973
Feature Descriptions
Additional Structures: Above Grade, Below Grade
Appliances: Built-In Microwave, Dishwasher, Disposal, Dryer, Icemaker, Oven/Range - Gas, Refrigerator, Exhaust Fan, Oven - Double, Cooktop, Indoor Grill, Washer
Days on Site: 8
Electric: 120/240V
Exterior: Exterior Lighting, Sidewalks, BBQ Grill
Exterior: Brick Front, Vinyl Siding
Fireplace: Electric, Wood
Flooring: Ceramic Tile, Engineered Wood, Laminated
Lot Dimensions: 0.26 Acre(S)
Parking Features: Concrete Driveway
Parking Notes: 6 Total Parking Spaces
Pet Restrictions: No Pet Restrictions
Rooms: Living Room, Dining Room, Primary Bedroom, Bedroom 2,Bedroom 3,Bedroom 4,Bedroom 5,Kitchen, Family Room, Foyer, Laundry, Other, Bedroom 6,Bathroom 3
Sewer: Public Sewer, Public Septic
SQFT Above Finished: 2000
SQFT Below Finished: 829
SQFT Total Finished: 2829
Structure Type: Detached
Total Garage/Parking Spaces: 6
Utilities: Electric Available
Water: Public
Windows: Double Pane, Energy Efficient
Local Schools
School District: PRINCE WILLIAM COUNTY PUBLIC SCHOOLS
Listed By / Shown By
Listed By
Agency Name: Samson Properties
Agency Phone: 7033194000
Shown By
Agent Name: Carter Montague
Agent Phone: (434) 962-3419
Agency Title: Montague Miller & Co. Realtors

Estimate Your Payment
Estimated Payment
$ 2,274.17 per month $1,668.95 Principal & Interest $386.50 Property Tax $218.72 Homeowner's InsuranceChange Payment Information

Carter Montague
Office: (434) 973-5393 ext. 156
Cell: (434) 962-3419
Voice Mail: (434) 951-7156
Email Me

Privacy Policy / DMCA Notice / ADA Accessibility


This site is hosted, designed and copyright
© 1994 - 2026 by
Delta Media Group, Inc. -- Patent Pending --
Agency License Information: Montague, Miller & Co. is licensed in the state of Virginia.
13427 Delaney Road | MLS# VAPW2120434
This single family home located at 13427 Delaney Road, Woodbridge, VA 22193 is currently listed for sale with an asking price of $749,900. This property was built in 1973 and has 7 bedrooms and 4 full and 1 partial baths with 2829 sq. ft. Delaney Road is located in the DALE CITY subdivision within the PRINCE WILLIAM COUNTY PUBLIC SCHOOLS school district. Search DALE CITY real estate on www.cartermontague.com today.