

BEDS6
BATHS5 full
SQUARE FEET4,840
MLS#VACP2000156
STATUSACTIVE
PROPERTY TYPEResidential - Single Family
SCHOOLCAMPBELL COUNTY PUBLIC SCHOOLS
Property Description
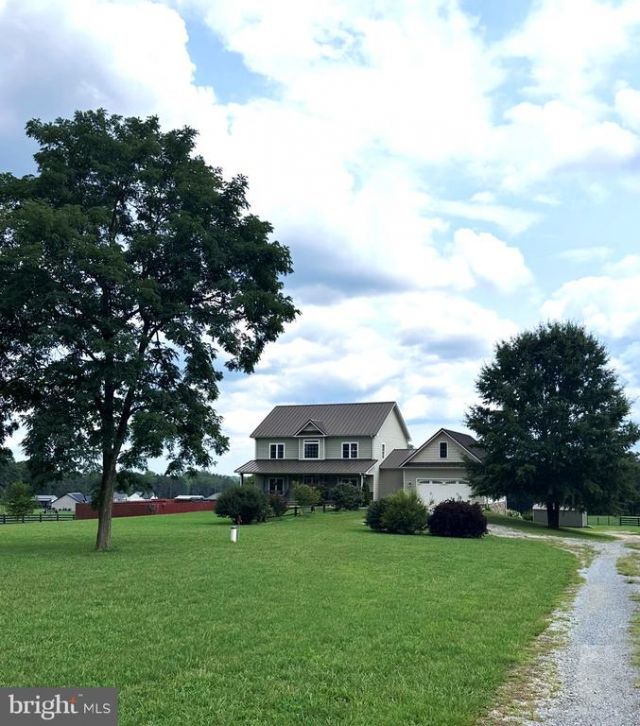
LOOKING for a move in ready 12 ac Horse Farm w/apartment & inground pool? Welcome home! The gorgeous modern Farmhouse boasts 4800+ sq ft, 6 bedrooms, 4.5 bathrooms, high end Hardiplank siding, standing seam Metal roof, gleaming hardwood floors throughout the home, updated kitchen w/Oak cabinetry, granite counters w/bar, ss appliances, huge deck off of kitchen for expanded entertaining/grilling, living room/dining room w/gas fireplace, a main level Primary suite w/new bathroom, home office w/custom wood built in desk/cabinet/shelving, mudroom/laundry room (main level), 3 large bedrooms upstairs w/tons of storage & a sitting area, attached 2 car garage w/inside access, & a covered country front porch. The bottom level (inside & outside access), mother in law suite/apt offers a new kitchen with granite counters & ss appliances, spacious kitchen/dining/living room, 2 bedrooms 2 new baths, massive storage room , & a oversized 2 car garage/workshop. The Farm offers 12.5 ac w/3 separate parcel (one price), a fenced heated INGROUND POOL, apple trees, fenced/cross fenced w/ 6 strand hi-tensil horse fencing /4 board fence, automatic waterers, 3 huge lush grass paddocks(could easily add more or riding arena), a 48X50 Metal concrete center aisle Horse Barn with 6 rubber matted stalls featuring fans & dutch doors, hay loft, hot/cold wash stall, tack room, feed room, storage room & a farm office/client lounge, trailer parking, & a private farm entrance! LOCATION close to shopping, medical, dining, vets/feed store, 30 min to Univ of Lynchburg & Airport, 40 min to Sweet Briar, 1.30 min to Lexington Horse Center, and close to lakes/fishing/hiking! PROFESSIONAL PICS COMING SOON!
Property Features
Property Type: Residential - Single Family
Basement: Fully Finished, Full, Heated, Interior Access, Outside Entrance, Walkout Level
Basement: Yes
Cooling: Heat Pump(s)
Fireplaces: 1
Fuel Type: Electric, Central
Garage: 2
Heating: Heat Pump(s)
Home Style: Colonial
Lot Size: 12.20 Acres
Roof Type: Metal
Stories: 3.0
Taxes: $2,061
Year Built: 2013
Feature Descriptions
Additional Structures: Above Grade, Below Grade
Appliances: Dishwasher, Oven/Range - Electric, Microwave, Refrigerator, Instant Hot Water, Exhaust Fan, Dryer - Electric, Washer
Exterior: HardiPlank Type
Fencing: Electric, Board
Fireplace: Gas/Propane
Flooring: Hardwood
Interior: 2nd Kitchen, Entry Level Bedroom
Lot: Partly Wooded
Lot Dimensions: 12.20 Acre(S)
Parking Features: Gravel Driveway
Parking Notes: 2 Total Parking Spaces
Pet Restrictions: No Pet Restrictions
Rooms: Living Room, Dining Room, Primary Bedroom, Kitchen, Family Room, Foyer, Great Room, Laundry, Additional Bedroom
Sewer: Septic Exists
Special View Info: Garden/Lawn
SQFT Above Finished: 3344
SQFT Below Finished: 1496
SQFT Total Finished: 4840
Structure Type: Detached
Swimming Pool: Heated, In Ground
Total Garage/Parking Spaces: 2
Water: Well
Wooded: Yes
Room Sizes
Living Room: 18 x 16 Level - Main
Dining Room: 14 x 11 Level - Main
Kitchen: 13 x 12 Level - Main
Foyer: 8 x 6 Level - Main
Additional Bedroom: 16 x 14 Level - Upper 1
Additional Bedroom: 14 x 13 Level - Lower 1
Additional Bedroom: 18 x 12 Level - Lower 1
Kitchen: 12 x 10 Level - Lower 1
Family Room: 12 x 11 Level - Upper 1
Great Room: 20 x 11 Level - Lower 1
Laundry: 12 x 10 Level - Main
Primary Bedroom: 15 x 13 Level - Main
Additional Bedroom: 16 x 14 Level - Upper 1
Additional Bedroom: 16 x 16 Level - Upper 1
Dining Room: 14 x 12 Level - Lower 1
Local Schools
High School: WILLIAM CAMPBELL
School District: CAMPBELL COUNTY PUBLIC SCHOOLS
Listed By / Shown By
Listed By
Agency Name: Corcoran McEnearney
Agency Phone: 5406876321
Shown By
Agent Name: Carter Montague
Agent Phone: (434) 962-3419
Agency Title: Montague Miller & Co. Realtors

Estimate Your Payment
Estimated Payment
$ 2,915.53 per month $2,425.87 Principal & Interest $171.75 Property Tax $317.92 Homeowner's InsuranceChange Payment Information

Carter Montague
Office: (434) 973-5393 ext. 156
Cell: (434) 962-3419
Voice Mail: (434) 951-7156
Email Me

Privacy Policy / DMCA Notice / ADA Accessibility


This site is hosted, designed and copyright
© 1994 - 2026 by
Delta Media Group, Inc. -- Patent Pending --
Agency License Information: Montague, Miller & Co. is licensed in the state of Virginia.
1292 Mohawk Rd | MLS# VACP2000156
This single family home located at 1292 Mohawk Rd, Lynchburg, VA 24502 is currently listed for sale with an asking price of $1,090,000. This property was built in 2013 and has 6 bedrooms and 5 full baths with 4840 sq. ft. Mohawk Rd is located within the CAMPBELL COUNTY PUBLIC SCHOOLS school district. Search Lynchburg real estate on www.cartermontague.com today.