

BEDS4
BATHS3 full 2 partial
SQUARE FEET4,933
MLS#VAFV2041742
STATUSPENDING
PROPERTY TYPEResidential - Single Family
SUBDIVISIONLAKE FREDERICK
SCHOOLFREDERICK COUNTY PUBLIC SCHOOLS
Property Description
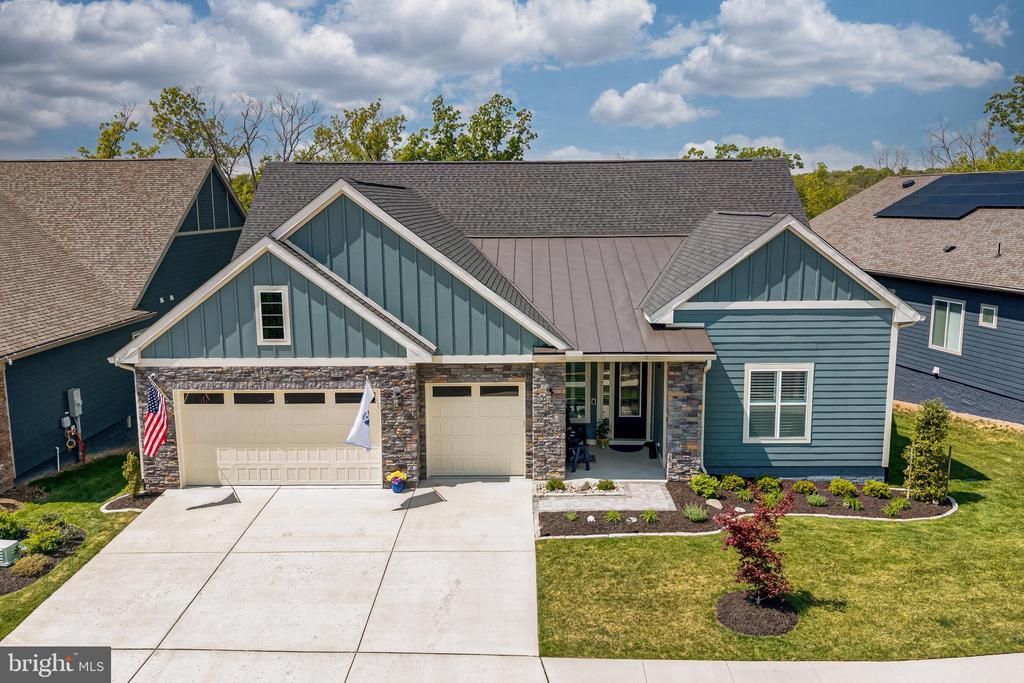
STUNNING CONTEMPORATY LAKE FRONT HOME WITH CLOSE TO 5,000 LUXURY FINISHED SQUARE FEET*AMAZING LAKE VIEWS FROM REAR OF HOME*4 BEDROOMS, 3 FULL BATHS, 2 HALF BATHS, EXTRA LARGE 3 CAR GARAGE & 3 CAR DRIVEWAY PARKING*SHOWS IMMACULATE FROM TOP TO BOTTOM*OPEN FLOWING FLOOR PLAN*LIGHT & BRIGHT THROUGHOUT*LOCATED AT THE END OF CUL DE SAC FOR PRIVACY & FRONTS COMMON AREA*STONE & HARDI PLANK SIDING*FRONT STONE WALK WAY LEADS TO COVERED FRONT PORCH*SOARING 10 FOOT CEILINGS ON MAIN LEVEL*WIDE PLANK ENGINEERED HARDWOOD FLOORS ON MOST OF MAIN & LOWER LEVEL*OPEN FRONT FOYER*LARGE OPEN DINING ROOM*DOUBLE DOORS LEAD TO PRIVATE OFFICE*SPACIOUS FAMILY ROOM WITH WOOD CEILING BEAMS*DRAMITIC SIGNATURE KITCHEN FEATURES A HUGE CENTER ISLAND, ALL STAINLESS STEEL APPLIANCES, QUARTZ COUNTERTOPS, 42 INCH CABINETS WITH EXTRA LIGHTED CABINETS ABOVE & TILE BACKSPLASH*LARGE WALK IN PANTRY, PENDANT LIGHTS & BREAKFAST BAR OVERHANG FOR 4 CHAIRS*SEPARATE BREAKFAST ROOM WITH CHANDELIER*SPACIOUS PRIMARY BEDROOM WITH WALK IN CLOSET & AMAZING LAKE VIEWS*PRIMARY BATHROOM WITH 24X12 CERAMIC TILE FLOOR, DUAL VANITY WITH QUARTZ COUNTERTOPS, SEPARATE SHOWER & OVERSIZED TWO PERSON SOAKING TUB*BEDROOM 2 WITH DIRECT ACCESS TO 2ND FULL BATH WITH 24X12 CERAMIC TILE FLOOR & QUARTZ COUNTERTOPS*HALF BATH WITH PEDESTAL SINK*MAIN LEVEL LAUNDRY ROOM WITH QUARTZ COUNTERTOPS & EXTRA SHELVING*TWO SEPARATE COUNTERS WITH SHELVING & QUARTZ COUNTERTOPS*MULTI SLIDE DOORS LEAD TO SCREENED IN PORCH WITH TREX DECKING & FLOOR TO CEILING STONE GAS FIREPLACE WITH MANTEL*ADDITIONAL REAR TREX DECK WITH MAINTENANCE FREE RAILINGS WITH UNBELIEVABLE LAKE VIEWS*OAK STAIRS WITH CARPET RUNNER LEAD TO OPEN FINISHED LOWER LEVEL WITH 9 FOOT CEILINGS*LARGE OPEN REC ROOM WITH WET BAR AREA, COOKTOP, QUARTZ COUNTERTOPS, CABINETS, BACKSPLASH & SODA REFRIGERATOR-PERFECT FOR FUN & GAMES*SEPARATE STUDY/DEN IN REAR*OPEN GREAT ROOM/MEDIA ROOM FOR MOVIE NIGHTS*BEDROOMS 3 & 4 & 3RD FULL BATH WITH DUAL QUARTZ COUNTERTOPS & 24X12 TILE FLOOR*2ND HALF BATH WITH QUARTZ COUNTERTOPS*ADDITIONAL WASHER & DRYER HOOK UP*WALK OUT TO SCREENED IN PORCH WITH ADDITIONAL OPEN PATIO*LARGE UNFINISHED AREA PERFECT FOR STORAGE*RECESSED LIGHTING, CEILING FANS & BUILT IN SPEAKERS THROUGHOUT*MOTORIZED BLINDS IN PRIMARY BEDROOM & BREAKFAST ROOM*TANKLESS HOT WATER SYSTEM*IRRIGATION IN YARD*ENJOY ALL OF THE AMENITIES IN THIS PRIVATE & QUIET HOME*
Property Features
Property Type: Residential - Single Family
Basement: Yes
Basement: Full, Fully Finished, Walkout Level
Cooling: Ceiling Fan(s), Central A/C
Fireplaces: 1
Fuel Type: Natural Gas
Garage: 3
Heating: Forced Air
Home Style: Contemporary
Lot Size: 0.23 Acres
Roof Type: Shingle
Stories: 2.0
Taxes: $4,801
Year Built: 2024
Feature Descriptions
Additional Structures: Above Grade, Below Grade
Appliances: Built-In Microwave, Cooktop, Dishwasher, Disposal, Dryer, Exhaust Fan, Humidifier, Icemaker, Microwave, Oven - Wall, Refrigerator, Stainless Steel Appliances, Washer, Water Dispenser, Water Heater - Tankless, Oven - Double
Community Amenities: Art Studio, Bar/Lounge, Bike Trail, Billiard Room, Club House, Common Grounds, Community Center, Exercise Room, Fitness Center, Game Room, Gated Community, Jog/Walk Path, Lake, Meeting Room, Non-Lake Recreational Area, Party Room, Pickleball Courts, Picnic Area, Pier/Dock, Pool - Indoor, Pool - Outdoor, Recreational Center, Retirement Community, Swimming Pool, Tennis Courts, Water/Lake Privileges
Days on Site: 74
Exterior: HardiPlank Type, Stone
Exterior: Lawn Sprinkler, Underground Lawn Sprinkler
Fireplace: Gas/Propane, Mantel(s)
Flooring: Carpet, Ceramic Tile, Hardwood
HOA Fee: $405.00/Monthly
Interior: Bathroom - Soaking Tub, Bathroom - Walk-In Shower, Breakfast Area, Butlers Pantry, Carpet, Ceiling Fan(s), Dining Area, Entry Level Bedroom, Family Room Off Kitchen, Floor Plan - Open, Formal/Separate Dining Room, Kitchen - Gourmet, Kitchen - Island, Kitchen - Table Space, Pantry, Recessed Lighting, Upgraded Countertops, Walk-in Closet(s), Window Treatments, Wood Floors
Lot: Cul-de-sac
Lot Dimensions: 0.23 Acre(S)
Parking Notes: 6 Total Parking Spaces
Rooms: Living Room, Primary Bedroom, Bedroom 2,Bedroom 3,Bedroom 4,Kitchen, Game Room, Family Room, Library, Foyer, Breakfast Room, Study, Laundry, Media Room, Primary Bathroom, Screened Porch
Sewer: Public Sewer
Special View Info: Lake, Trees/Woods
SQFT Above Finished: 2720
SQFT Below Finished: 2213
SQFT Total Finished: 4933
Structure Type: Detached
Total Garage/Parking Spaces: 6
Water: Public
Room Sizes
Foyer: 10 x 9 Level - Main
Study: 16 x 12 Level - Main
Family Room: 17 x 17 Level - Main
Kitchen: 17 x 16 Level - Main
Living Room: 15 x 11 Level - Main
Breakfast Room: 16 x 11 Level - Main
Primary Bedroom: 18 x 16 Level - Main
Primary Bathroom: 14 x 13 Level - Main
Bedroom 2: 14 x 11 Level - Main
Laundry: 10 x 9 Level - Main
Screened Porch: 24 x 11 Level - Main
Bedroom 3: 17 x 15 Level - Lower 1
Bedroom 4: 14 x 13 Level - Lower 1
Media Room: 23 x 17 Level - Lower 1
Library: 14 x 14 Level - Lower 1
Family Room: 14 x 12 Level - Lower 1
Game Room: 18 x 14 Level - Lower 1
Screened Porch: 24 x 11 Level - Lower 1
Local Schools
School District: FREDERICK COUNTY PUBLIC SCHOOLS
Listed By / Shown By
Listed By
Agency Name: Long & Foster Real Estate, Inc.
Agency Phone: 5712611400
Shown By
Agent Name: Carter Montague
Agent Phone: (434) 962-3419
Agency Title: Montague Miller & Co. Realtors

Estimate Your Payment
Estimated Payment
$ 3,418.25 per month $2,668.45 Principal & Interest $400.08 Property Tax $349.71 Homeowner's InsuranceChange Payment Information

Carter Montague
Office: (434) 973-5393 ext. 156
Cell: (434) 962-3419
Voice Mail: (434) 951-7156
Email Me

Privacy Policy / DMCA Notice / ADA Accessibility


This site is hosted, designed and copyright
© 1994 - 2026 by
Delta Media Group, Inc. -- Patent Pending --
Agency License Information: Montague, Miller & Co. is licensed in the state of Virginia.
124 Yellow Birch | MLS# VAFV2041742
This single family home located at 124 Yellow Birch, Lake Frederick, VA 22630 is currently listed for sale with an asking price of $1,199,000. This property was built in 2024 and has 4 bedrooms and 3 full and 2 partial baths with 4933 sq. ft. Yellow Birch is located in the LAKE FREDERICK subdivision within the FREDERICK COUNTY PUBLIC SCHOOLS school district. Search LAKE FREDERICK real estate on www.cartermontague.com today.