

BEDS4
BATHS2 full 2 partial
SQUARE FEET1,787
MLS#VAFX2314348
STATUSACTIVE
PROPERTY TYPEResidential - Townhouse
SUBDIVISIONRESTON
SCHOOLFAIRFAX COUNTY PUBLIC SCHOOLS
Property Description
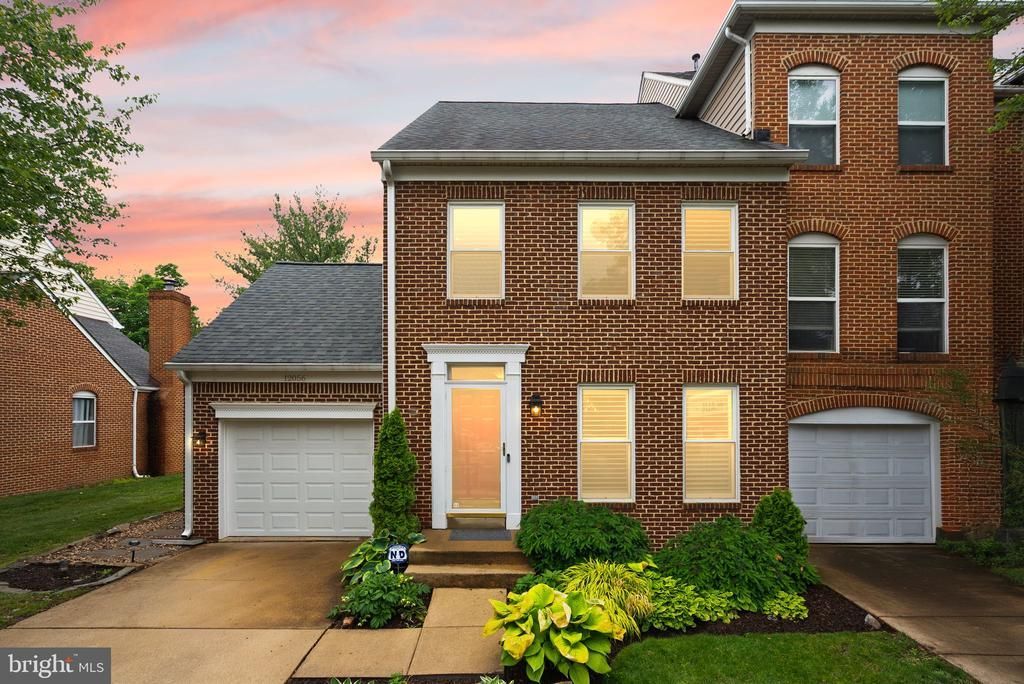
Fall in love with 12056 Edgemere — a superbly located home minutes from Reston Town Center, the metro, shopping, dining, and major commuter routes. Experience all Reston offers right outside your door. This beautifully updated home features refinished real hardwood floors and abundant natural light flowing from front to back. The main level offers an open living room, elegant dining area, and easy entertaining flow. The renovated kitchen includes shaker cabinetry, granite countertops, and stainless steel appliances, and opens to the family room with a gas fireplace and built-in shelving. Step outside from the family room to the rear deck and fenced yard — ideal for weekend BBQs, evening cocktails, or morning coffee. Hardwood continues upstairs where the spacious primary suite boasts vaulted ceilings, abundant light, a renovated spa-like en suite, and a large walk-in closet. Two additional bedrooms share an updated hall bath. The lower level provides a finished recreation room, a renovated den/office, and a stylish full bath. A move-in-ready, light-filled home in a premier Reston location.
Property Features
Property Type: Residential - Townhouse
Basement: Fully Finished, Heated, Sump Pump
Basement: Yes
Cooling: Central A/C, Ceiling Fan(s)
Fireplaces: 1
Fuel Type: Natural Gas
Garage: 1
Heating: Forced Air
Home Style: 50000757534
Lot Size: 0.07 Acres
Roof Type: Asphalt
Stories: 3.0
Taxes: $10,292
Year Built: 1995
Feature Descriptions
Accessibility: 2+ Access Exits
Additional Structures: Above Grade, Below Grade
Appliances: Dishwasher, Disposal, Dryer - Front Loading, Exhaust Fan, Extra Refrigerator/Freezer, Icemaker, Microwave, Oven - Self Cleaning, Oven/Range - Gas, Range Hood, Stainless Steel Appliances, Washer/Dryer Stacked, Water Heater
Community Amenities: Common Grounds, Exercise Room, Jog/Walk Path, Pool - Outdoor
Exterior: Awning(s), Exterior Lighting, Sidewalks, Street Lights
Exterior: Aluminum Siding
Fireplace: Fireplace - Glass Doors, Gas/Propane, Stone
Flooring: Hardwood
HOA Fee: $193.00/Monthly
Interior: Bathroom - Tub Shower, Ceiling Fan(s), Combination Dining/Living, Combination Kitchen/Dining, Crown Moldings, Dining Area, Kitchen - Island, Pantry, Primary Bath(s), Upgraded Countertops, Window Treatments, Wood Floors
Lot Dimensions: 0.07 Acre(S)
Parking Notes: 2 Total Parking Spaces
Rooms: Living Room, Dining Room, Primary Bedroom, Bedroom 2,Bedroom 3,Kitchen, Family Room, Foyer, Laundry, Storage Room, Utility Room, Primary Bathroom, Full Bath, Half Bath
Sewer: Public Sewer
SQFT Above Finished: 1787
SQFT Total Finished: 1787
Structure Type: End of Row/Townhouse
Total Garage/Parking Spaces: 2
Utilities: Cable TV Available
Water: Community
Room Sizes
Primary Bedroom: 12 x 1 Level - Upper 1
Primary Bathroom: 6 x 12 Level - Upper 1
Bedroom 2: 10 x 14 Level - Upper 1
Full Bath: 6 x 7 Level - Upper 1
Dining Room: 19 x 13 Level - Main
Kitchen: 12 x 13 Level - Main
Living Room: 12 x 13 Level - Main
Storage Room: 19 x 14 Level - Lower 1
Half Bath: 7 x 5 Level - Lower 1
Laundry: 6 x 4 Level - Lower 1
Bedroom 3: 9 x 14 Level - Upper 1
Family Room: 14 x 13 Level - Main
Utility Room: 7 x 6 Level - Lower 1
Local Schools
School District: FAIRFAX COUNTY PUBLIC SCHOOLS
Listed By / Shown By
Listed By
Agency Name: Real Broker, LLC
Agency Phone: 8554500442
Shown By
Agent Name: Carter Montague
Agent Phone: (434) 962-3419
Agency Title: Montague Miller & Co. Realtors

Estimate Your Payment
Estimated Payment
$ 2,997.31 per month $1,891.73 Principal & Interest $857.67 Property Tax $247.92 Homeowner's InsuranceChange Payment Information

Carter Montague
Office: (434) 973-5393 ext. 156
Cell: (434) 962-3419
Voice Mail: (434) 951-7156
Email Me

Privacy Policy / DMCA Notice / ADA Accessibility


This site is hosted, designed and copyright
© 1994 - 2026 by
Delta Media Group, Inc. -- Patent Pending --
Agency License Information: Montague, Miller & Co. is licensed in the state of Virginia.
12056 Edgemere Circle | MLS# VAFX2314348
This townhouse located at 12056 Edgemere Circle, Reston, VA 20190 is currently listed for sale with an asking price of $850,000. This property was built in 1995 and has 4 bedrooms and 2 full and 2 partial baths with 1787 sq. ft. Edgemere Circle is located in the RESTON subdivision within the FAIRFAX COUNTY PUBLIC SCHOOLS school district. Search RESTON real estate on www.cartermontague.com today.