

BEDS4
BATHS3 full 1 partial
SQUARE FEET2,002
MLS#VAFX2315392
STATUSACTIVE
PROPERTY TYPEResidential - Townhouse
SUBDIVISIONTHE HAMLET
SCHOOLFAIRFAX COUNTY PUBLIC SCHOOLS
Property Description
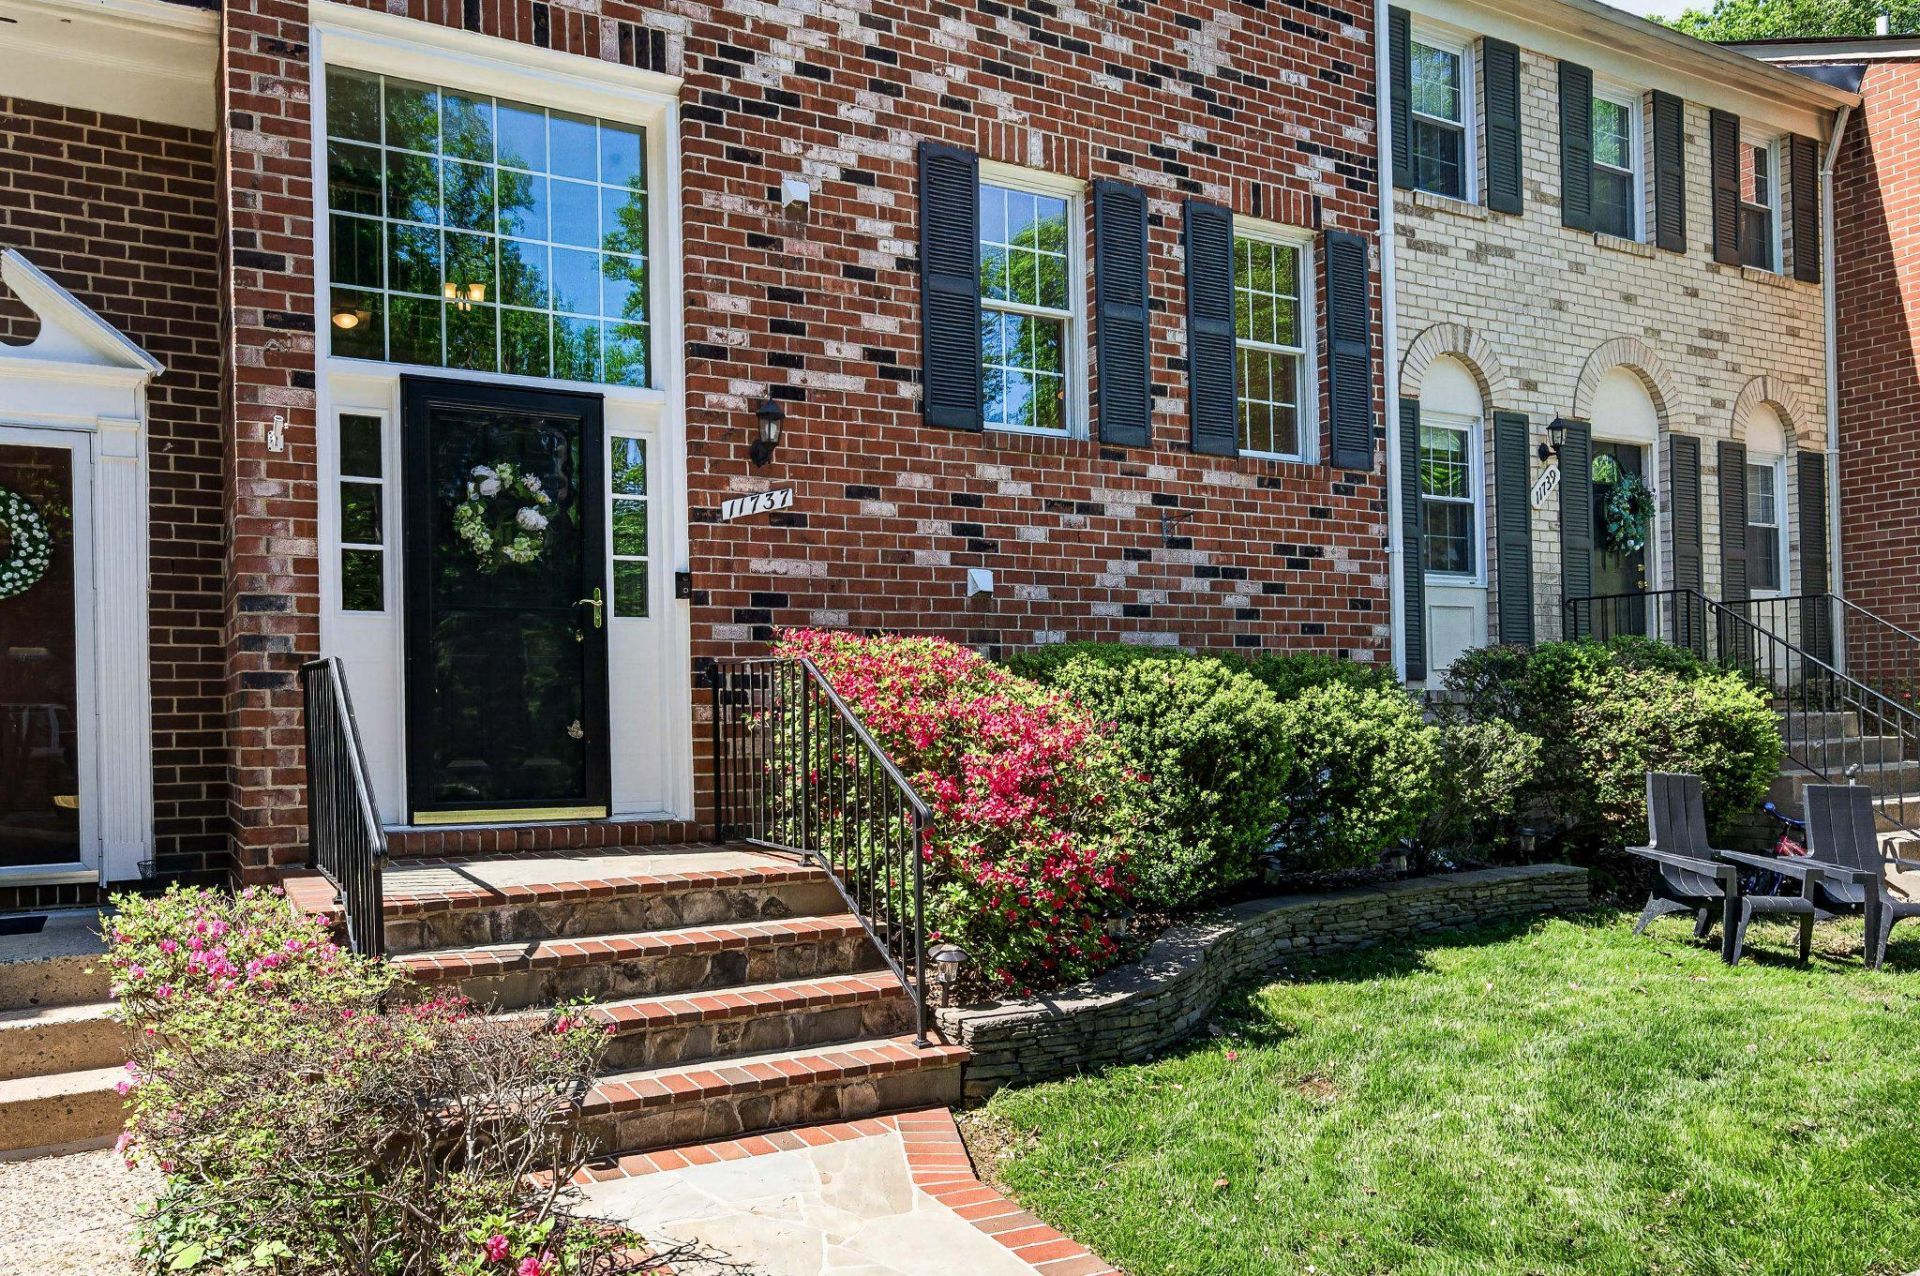
Welcome to 11737 Dry River Court, a meticulously maintained all-brick construction, 4-bedroom, 4-bathroom townhome offering over 1,700 square feet of finished living space across three levels. The interior features a gleaming hardwood floors, fresh coat of designer paint, updated kitchen and Pella replacement windows throughout. The fully-renovated kitchen opens to the dining room with access to the private, backyard—an ideal space for low-maintenance outdoor entertaining that backs directly to peaceful neighborhood wooded common area. Wood burning fireplace in the finished lower level. Two reserved parking spaces directly in front of the home. Recent updates include: Full PEX plumbing replacement (2022), New Electrical Panel with whole-home surge protection (2022), Replacement slider (2021). Separate walk-in Laundry & Utility Room. Tons of storage - huge lower level storage area and plywood also added to attic floor. Residents enjoy being minutes from numerous shopping & dining options and having immediate access to Reston’s extensive network of trails, pools, and commuter routes. Seller reserves the right to accept any offer at any time.
Property Features
Property Type: Residential - Townhouse
Basement: Yes
Basement: Daylight, Partial
Cooling: Central A/C
Fireplaces: 1
Fuel Type: Electric
Heating: Heat Pump(s)
Home Style: 10000001216
Lot Size: 0.03 Acres
Roof Type: Architectural Shingle
Stories: 4.0
Taxes: $7,273
Year Built: 1979
Feature Descriptions
Additional Structures: Above Grade, Below Grade
Community Amenities: Basketball Courts, Common Grounds, Jog/Walk Path, Lake, Pickleball Courts, Picnic Area, Pool - Outdoor, Reserved/Assigned Parking, Tennis Courts, Tot Lots/Playground
Days on Site: 1
Exterior: Brick, Mixed
Fencing: Wood
Fireplace: Wood
Flooring: Hardwood
HOA Fee: $140.00/Monthly
Interior: Ceiling Fan(s), Floor Plan - Traditional, Formal/Separate Dining Room
Location: Suburban
Lot: Backs - Open Common Area
Lot Dimensions: 0.03 Acre(S)
Parking Features: Assigned, Surface
Pet Restrictions: Cats OK, Dogs OK
Rooms: Living Room, Dining Room, Primary Bedroom, Sitting Room, Bedroom 2,Bedroom 3,Bedroom 4,Kitchen, Foyer, Laundry, Recreation Room, Storage Room, Bathroom 2,Bathroom 3,Primary Bathroom, Half Bath
Sewer: Public Sewer
Special View Info: Trees/Woods
SQFT Above Finished: 1452
SQFT Below Finished: 550
SQFT Total Finished: 2002
Structure Type: Interior Row/Townhouse
Utilities: Under Ground
Water: Public
Room Sizes
Laundry: 12 x 6 Level - Lower 2
Recreation Room: 19 x 14 Level - Lower 2
Bathroom 3: 4 x 7 Level - Lower 2
Bedroom 4: 11 x 11 Level - Lower 2
Foyer: 18 x 6 Level - Lower 1
Half Bath: 6 x 3 Level - Lower 1
Living Room: 18 x 14 Level - Main
Dining Room: 12 x 10 Level - Main
Kitchen: 12 x 10 Level - Main
Primary Bedroom: 15 x 12 Level - Upper 1
Sitting Room: 3 x 5 Level - Upper 1
Primary Bathroom: 7 x 5 Level - Upper 1
Bedroom 3: 10 x 11 Level - Upper 1
Bathroom 2: 5 x 7 Level - Upper 1
Bedroom 2: 10 x 10 Level - Upper 1
Local Schools
High School: SOUTH LAKES
School District: FAIRFAX COUNTY PUBLIC SCHOOLS
Listed By / Shown By
Listed By
Agency Name: Realty ONE Group Capital
Agency Phone: 7032145100
Shown By
Agent Name: Carter Montague
Agent Phone: (434) 962-3419
Agency Title: Montague Miller & Co. Realtors

Estimate Your Payment
Estimated Payment
$ 2,264.94 per month $1,466.65 Principal & Interest $606.08 Property Tax $192.21 Homeowner's InsuranceChange Payment Information

Carter Montague
Office: (434) 973-5393 ext. 156
Cell: (434) 962-3419
Voice Mail: (434) 951-7156
Email Me

Privacy Policy / DMCA Notice / ADA Accessibility


This site is hosted, designed and copyright
© 1994 - 2026 by
Delta Media Group, Inc. -- Patent Pending --
Agency License Information: Montague, Miller & Co. is licensed in the state of Virginia.
11737 Dry River Court | MLS# VAFX2315392
This townhouse located at 11737 Dry River Court, Reston, VA 20191 is currently listed for sale with an asking price of $659,000. This property was built in 1979 and has 4 bedrooms and 3 full and 1 partial baths with 2002 sq. ft. Dry River Court is located in the THE HAMLET subdivision within the FAIRFAX COUNTY PUBLIC SCHOOLS school district. Search THE HAMLET real estate on www.cartermontague.com today.