

BEDS5
BATHS4 full 1 partial
SQUARE FEET4,627
MLS#VAFX2312494
STATUSACTIVE
PROPERTY TYPEResidential - Single Family
SUBDIVISIONFAIRWINDS
SCHOOLFAIRFAX COUNTY PUBLIC SCHOOLS
Property Description
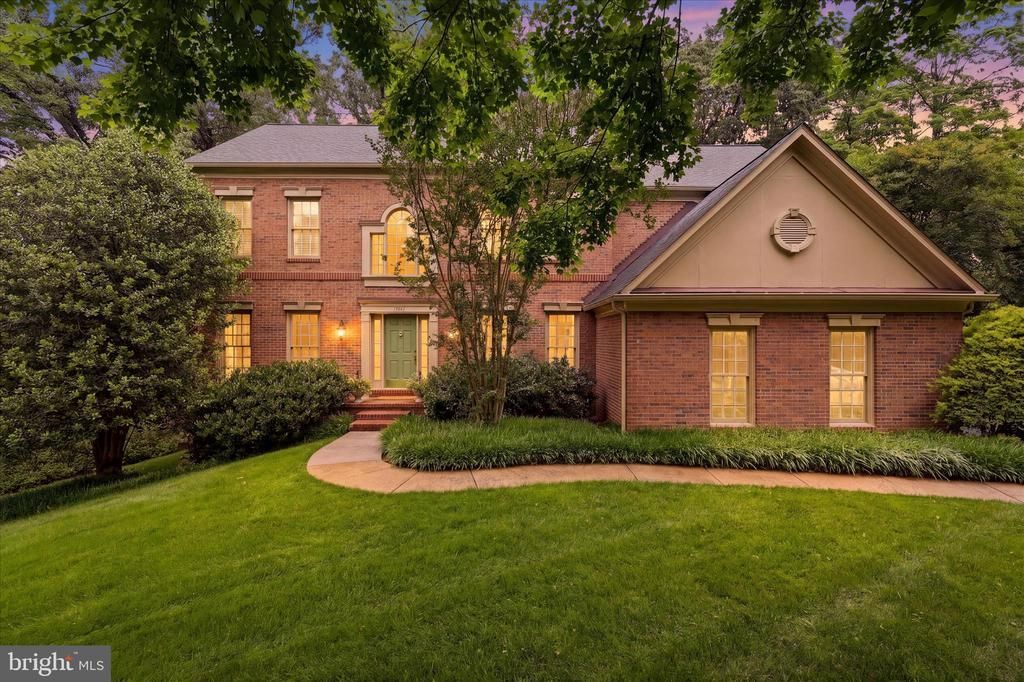
Nestled on a gorgeous and private .83-acre cul-de-sac lot in one of Oakton’s most beautiful neighborhoods, this stunning home offers exceptional curb appeal and a truly picturesque setting. Perched beautifully on the lot, the property showcases extensive hardscaping and landscaping, exterior lighting, sprinkler system, and a lovely deck perfect for relaxing or entertaining outdoors. Enjoy the added benefit of scenic walking trails just behind the neighborhood, perfect for outdoor enthusiasts and nature lovers alike. Inside, this light filled home blends timeless charm with thoughtful updates throughout. Featuring hardwood floors throughout main level and upper level. 5 spacious bedrooms and 4.5 refreshed bathrooms, the home offers an ideal layout for both everyday living and entertaining. The updated kitchen is stunning and features Viking appliances (2018), while all bathrooms have recently been refreshed (2026). Fresh paint throughout most of the home (2026) gives the home a crisp, move-in ready feel. The roof is only 10 years old, offering added value and peace of mind. A rare opportunity to own a beautifully maintained home in an exceptional neighborhood falling within the Oakton HS Pyramid, close to shopping, dining, and commuter routes.
Property Features
Property Type: Residential - Single Family
Basement: Daylight, Full, Fully Finished, Heated, Improved, Interior Access, Outside Entrance, Side Entrance, Space For Rooms, Walkout Level, Windows, Other
Basement: Yes
Cooling: Ceiling Fan(s), Central A/C, Other
Fireplaces: 2
Fuel Type: Natural Gas
Garage: 2
Heating: Forced Air
Home Style: 10000001216
Lot Size: 0.83 Acres
Stories: 3.0
Taxes: $14,450
Year Built: 1994
Feature Descriptions
Additional Structures: Above Grade, Below Grade
Appliances: Built-In Microwave, Dishwasher, Disposal, Dryer, Extra Refrigerator/Freezer, Commercial Range, Icemaker, Oven - Double, Oven/Range - Gas, Range Hood, Refrigerator, Six Burner Stove, Stainless Steel Appliances, Washer, Water Heater
Days on Site: 6
Exterior: Extensive Hardscape, Exterior Lighting, Gutter System, Underground Lawn Sprinkler, Other
Exterior: Brick, Concrete
Fireplace: Mantel(s), Screen, Wood, Gas/Propane
Flooring: Hardwood, Carpet, Other
HOA Fee: $790.00/Semi-Annually
Interior: Attic, Bathroom - Jetted Tub, Bathroom - Stall Shower, Bathroom - Tub Shower, Breakfast Area, Built-Ins, Carpet, Ceiling Fan(s), Combination Kitchen/Dining, Combination Kitchen/Living, Crown Moldings, Dining Area, Family Room Off Kitchen, Formal/Separate Dining Room, Kitchen - Eat-In, Kitchen - Gourmet, Kitchen - Table Space, Pantry, Primary Bath(s), Recessed Lighting, Sprinkler System, Store/Office, Upgraded Countertops, Walk-in Closet(s), Wet/Dry Bar, Window Treatments, Wood Floors, Other
Lot: Backs to Trees, Front Yard, Landscaping, Open, Partly Wooded, Rear Yard, SideYard(s), Trees/Wooded
Lot Dimensions: 0.83 Acre(S)
Parking Features: Asphalt Driveway
Parking Notes: 10 Total Parking Spaces
Rooms: Living Room, Dining Room, Primary Bedroom, Bedroom 2,Bedroom 3,Bedroom 4,Bedroom 5,Kitchen, Family Room, Foyer, Great Room, Laundry, Mud Room, Office, Storage Room, Bonus Room, Primary Bathroom, Full Bath, Half Bath
Sewer: Private Septic Tank
Special View Info: Garden/Lawn, Trees/Woods
SQFT Above Finished: 3127
SQFT Below Finished: 1500
SQFT Total Finished: 4627
Structure Type: Detached
Total Garage/Parking Spaces: 10
Utilities: Cable TV Available, Electric Available, Natural Gas Available, Phone Available
Wooded: Yes
Local Schools
High School: OAKTON
Middle School: FRANKLIN
Elementary School: WAPLES MILL
School District: FAIRFAX COUNTY PUBLIC SCHOOLS
Listed By / Shown By
Listed By
Agency Name: Long & Foster Real Estate, Inc.
Agency Phone: 7039384200
Shown By
Agent Name: Carter Montague
Agent Phone: (434) 962-3419
Agency Title: Montague Miller & Co. Realtors

Estimate Your Payment
Estimated Payment
$ 4,854.15 per month $3,227.07 Principal & Interest $1,204.17 Property Tax $422.92 Homeowner's InsuranceChange Payment Information

Carter Montague
Office: (434) 973-5393 ext. 156
Cell: (434) 962-3419
Voice Mail: (434) 951-7156
Email Me

Privacy Policy / DMCA Notice / ADA Accessibility


This site is hosted, designed and copyright
© 1994 - 2026 by
Delta Media Group, Inc. -- Patent Pending --
Agency License Information: Montague, Miller & Co. is licensed in the state of Virginia.
11711 Saddle Crescent Circle | MLS# VAFX2312494
This single family home located at 11711 Saddle Crescent Circle, Oakton, VA 22124 is currently listed for sale with an asking price of $1,450,000. This property was built in 1994 and has 5 bedrooms and 4 full and 1 partial baths with 4627 sq. ft. Saddle Crescent Circle is located in the FAIRWINDS subdivision within the FAIRFAX COUNTY PUBLIC SCHOOLS school district. Search FAIRWINDS real estate on www.cartermontague.com today.