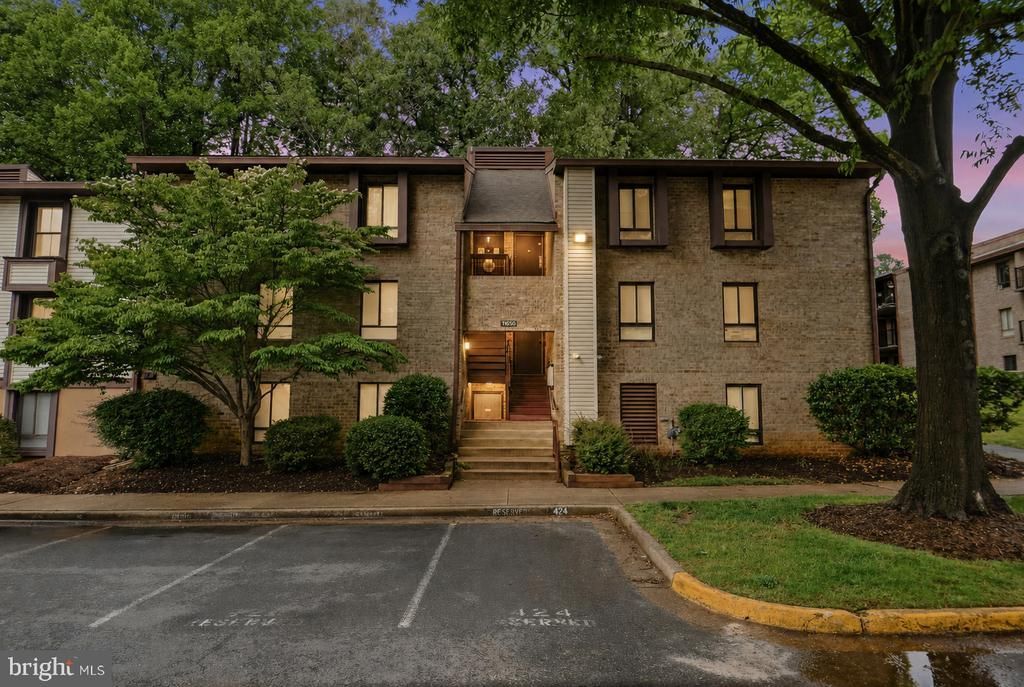


BEDS3
BATHS2 full
SQUARE FEET1,029
MLS#VAFX2315068
STATUSACTIVE
PROPERTY TYPEResidential - Condominium
SUBDIVISIONSHADOWOOD
SCHOOLFAIRFAX COUNTY PUBLIC SCHOOLS
Property Description
Positioned in the heart of Reston, this 3-bedroom, 2 full bath condominium presents a strong investment opportunity with an established tenant already in place. The current lease extends through April 30, 2027, providing immediate and consistent rental income for the next owner. The property is currently leased at $1,692 per month, in addition to the tenant paying the $608 monthly condo fee and the $890 annual Reston Association fee. ($2300 per month) Per the lease terms, the tenant is also responsible for any future increases in the condominium and/or HOA dues, creating additional stability for ownership expenses. The spacious layout offers comfortable everyday living with generously sized bedrooms, two full bathrooms, and convenient access to Reston’s extensive amenities, trails, shopping, dining, and commuter routes. Whether you are expanding your investment portfolio or seeking a long-term hold in one of Northern Virginia’s most established communities, this property offers reliable income and exceptional location value.
Property Features
Property Type: Residential - Condominium
Cooling: Central A/C
Fuel Type: Natural Gas
Heating: Forced Air
Home Style: 10000001217
Stories: 1.0
Taxes: $3,433
Year Built: 1974
Feature Descriptions
Additional Structures: Above Grade, Below Grade
Appliances: Built-In Microwave, Dishwasher, Disposal, Dryer, Exhaust Fan, Oven/Range - Electric, Refrigerator, Stove, Washer
Building Name: SHADOWOOD CONDO
Community Amenities: Bike Trail, Meeting Room, Party Room, Picnic Area, Pool - Outdoor, Recreational Center, Tennis Courts, Common Grounds
Condo/Coop Fee: $608.19/Monthly
Days on Site: 3
Exterior: Brick
HOA Fee: $890.00/Annually
Interior: Dining Area, Ceiling Fan(s), Carpet, Breakfast Area, Entry Level Bedroom
Parking Features: Assigned, Unassigned
Parking Notes: 2 Total Parking Spaces
Pet Restrictions: Case by Case Basis
Sewer: Public Sewer
SQFT Above Finished: 1029
SQFT Total Finished: 1029
Structure Type: Unit/Flat/Apartment
Total Garage/Parking Spaces: 2
Utilities: Cable TV Available, Electric Available, Natural Gas Available, Sewer Available, Water Available
Water: Public
Local Schools
High School: SOUTH LAKES
Middle School: HUGHES
Elementary School: TERRASET
School District: FAIRFAX COUNTY PUBLIC SCHOOLS
Listed By / Shown By
Listed By
Agency Name: Berkshire Hathaway HomeServices PenFed Realty
Agency Phone: 7037162900
Shown By
Agent Name: Carter Montague
Agent Phone: (434) 962-3419
Agency Title: Montague Miller & Co. Realtors

Estimate Your Payment
Estimated Payment
$ 1,053.84 per month $678.80 Principal & Interest $286.08 Property Tax $88.96 Homeowner's InsuranceChange Payment Information

Carter Montague
Office: (434) 973-5393 ext. 156
Cell: (434) 962-3419
Voice Mail: (434) 951-7156
Email Me

Privacy Policy / DMCA Notice / ADA Accessibility


This site is hosted, designed and copyright
© 1994 - 2026 by
Delta Media Group, Inc. -- Patent Pending --
Agency License Information: Montague, Miller & Co. is licensed in the state of Virginia.
11650 Stoneview Square, Unit 90/22C | MLS# VAFX2315068
This condo located at 11650 Stoneview Square, Unit 90/22C, Reston, VA 20191 is currently listed for sale with an asking price of $305,000. This property was built in 1974 and has 3 bedrooms and 2 full baths with 1029 sq. ft. Stoneview Square, Unit 90/22C is located in the SHADOWOOD subdivision within the FAIRFAX COUNTY PUBLIC SCHOOLS school district. Search SHADOWOOD real estate on www.cartermontague.com today.