

BEDS2
BATHS1 full
SQUARE FEET990
MLS#VAFV2043610
STATUSACTIVE
PROPERTY TYPEResidential - Single Family
SUBDIVISIONLAKEMONT VILLAGE
SCHOOLFREDERICK COUNTY PUBLIC SCHOOLS
Property Description
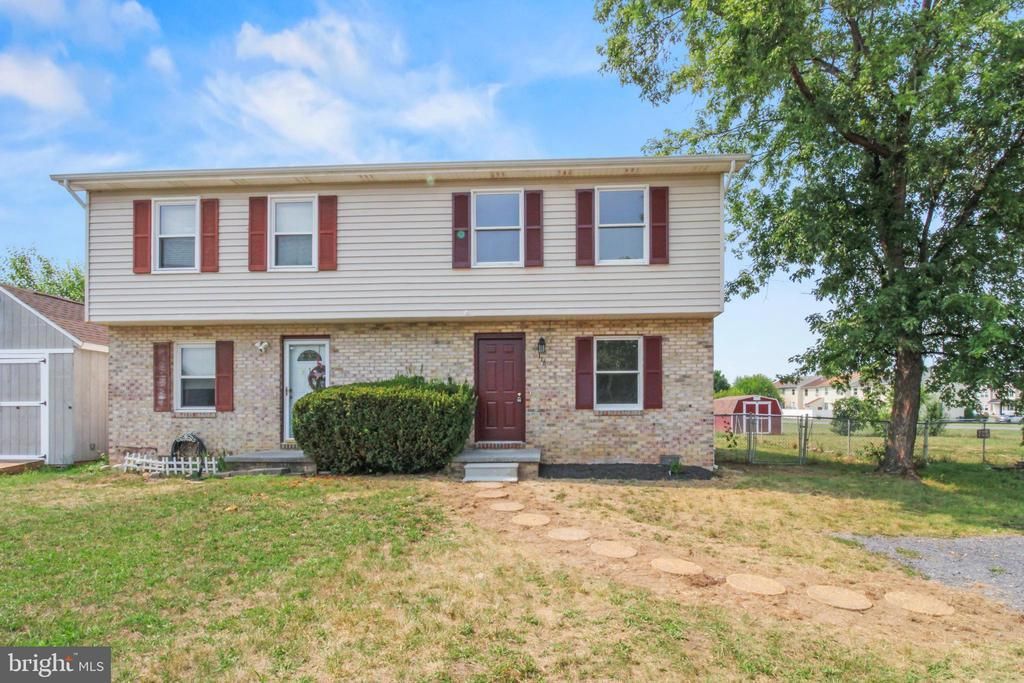
Freshly painted 2-bedroom, 1-bathroom duplex offering hardwood floors throughout most of the home. Main level features a hardwood-floored living room and kitchen with laminate countertops, white appliances, and a walk-in pantry. Attached laundry area/closet includes as is washing machine (dryer not included). Upper level offers wood flooring in both bedrooms. Primary bedroom includes two closets; second bedroom features a walk-in closet. Full bathroom on this level connects to both the hallway and primary bedroom. Outdoor amenities include a back deck, fully fenced backyard, and storage shed—ideal for relaxing, entertaining, or extra storage. Schedule your tour on ShowingTime today!
Property Features
Property Type: Residential - Single Family
Cooling: None
Fuel Type: Electric
Heating: Baseboard - Electric
Home Style: Traditional
Lot Size: 0.00 Acre(S)
Stories: 2.0
Taxes: $796
Year Built: 1988
Feature Descriptions
Additional Structures: Above Grade, Below Grade
Community Amenities: Jog/Walk Path
Exterior: Vinyl Siding
Fencing: Fully, Rear
Flooring: Hardwood
HOA Fee: $125.00/Annually
Lot Dimensions: 0.00 Acre(S)
Rooms: Living Room, Bedroom 2,Kitchen, Bedroom 1,Laundry
Sewer: Public Sewer
SQFT Above Finished: 990
SQFT Total Finished: 990
Structure Type: Twin/Semi-Detached
Water: Public
Room Sizes
Living Room: 16 x 12 Level - Main
Kitchen: 15 x 12 Level - Main
Bedroom 1: 13 x 12 Level - Upper 1
Bedroom 2: 16 x 10 Level - Upper 1
Local Schools
High School: SHERANDO
School District: FREDERICK COUNTY PUBLIC SCHOOLS
Listed By / Shown By
Listed By
Agency Name: Samson Properties
Agency Phone: 7033788810
Shown By
Agent Name: Carter Montague
Agent Phone: (434) 962-3419
Agency Title: Montague Miller & Co. Realtors

Estimate Your Payment
Estimated Payment
$ 733.40 per month $589.78 Principal & Interest $66.33 Property Tax $77.29 Homeowner's InsuranceChange Payment Information

Carter Montague
Office: (434) 973-5393 ext. 156
Cell: (434) 962-3419
Voice Mail: (434) 951-7156
Email Me

Privacy Policy / DMCA Notice / ADA Accessibility


This site is hosted, designed and copyright
© 1994 - 2026 by
Delta Media Group, Inc. -- Patent Pending --
Agency License Information: Montague, Miller & Co. is licensed in the state of Virginia.
116 Pocono Place | MLS# VAFV2043610
This single family home located at 116 Pocono Place , Stephens City, VA 22655 is currently listed for sale with an asking price of $265,000. This property was built in 1988 and has 2 bedrooms and 1 full baths with 990 sq. ft. Pocono Place is located in the LAKEMONT VILLAGE subdivision within the FREDERICK COUNTY PUBLIC SCHOOLS school district. Search LAKEMONT VILLAGE real estate on www.cartermontague.com today.