

BEDS4
BATHS3 full
SQUARE FEET2,344
MLS#364441
STATUS
PROPERTY TYPEResidential - Single Family
SUBDIVISIONThornblade
SCHOOLOther
Property Description
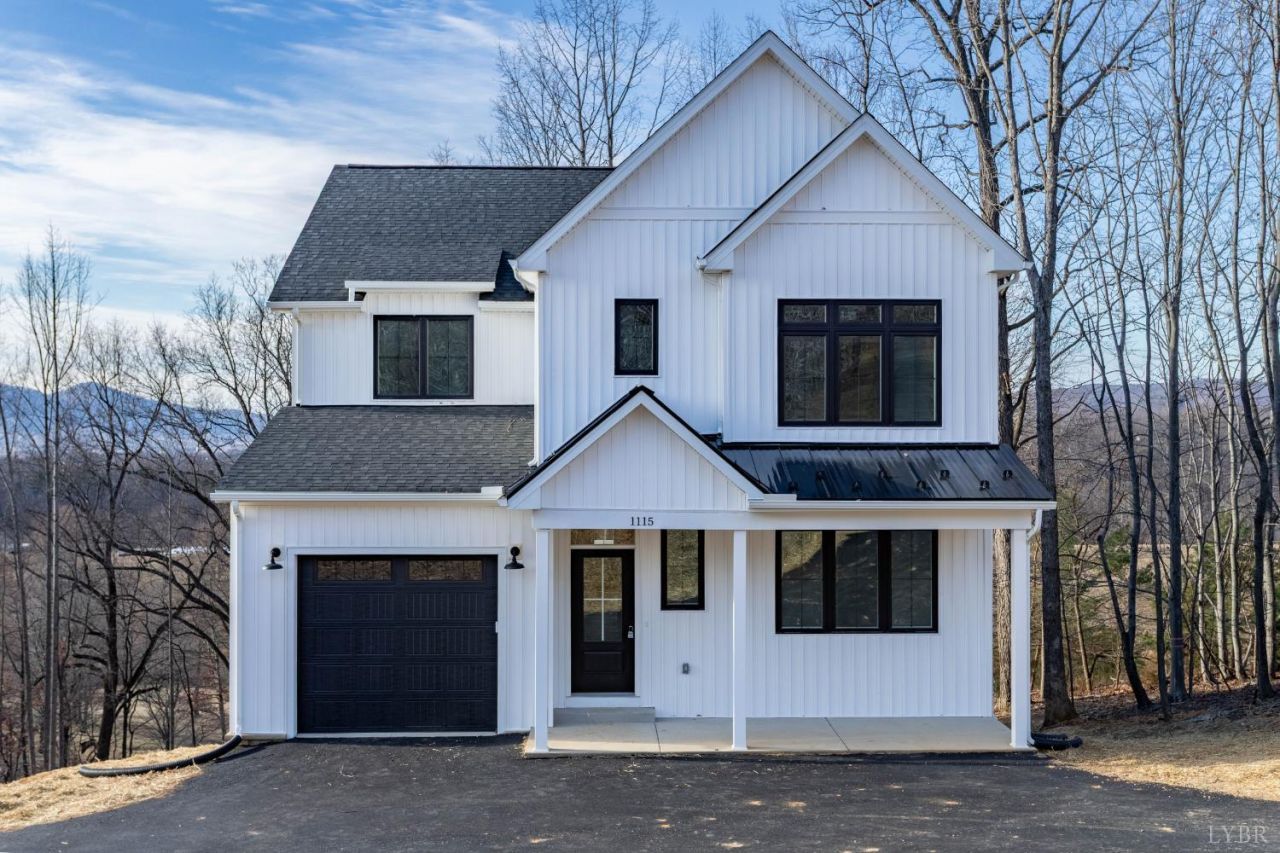
This stunning home is located in the desirable Thornblade community in Blue Ridge and features thoughtful finishes throughout. The home offers a wide-open living area with an electric fireplace and a dining space highlighted by large windows showcasing Blue Ridge Mountain views. The kitchen is ideal for hosting, featuring a large island, granite countertops, stainless steel appliances, abundant cabinet and counter space, and a huge walk-in pantry. A bedroom just off the foyer with access to a full bath provides flexible use as a guest room, office, or playroom. Upstairs, two additional bedrooms share a full bathroom, while the spacious primary suite includes a luxury bath with dual sinks, a tiled shower, a freestanding tub, and a large walk-in closet. The laundry room is conveniently located upstairs. Additional highlights include a one-car garage, mudroom, large back deck, and a full unfinished walkout basement with bathroom rough-in, offering excellent future potential.
Property Features
Property Type: Residential - Single Family
Basement: Yes
Cooling: Heat Pump
Garage: 1 car attached
Heating: Heat Pump
Home Style: Contemporary
Lot Size: 1.38 Acres
Roof Type: Metal, Shingle
Stories: 2.0
Taxes: $4,550
Year Built: 2025
Amenities
Ceiling Fan(s)
Free-Standing Tub
Great Room
Primary Bed w/Bath
Pantry
Walk-In Closet(s)
Deck
Front Porch
Garden Space
Insulated Glass
Mountain Views
Feature Descriptions
Appliance Features: Dishwasher, Microwave, Range-Elec, Refrigerator
Basement Features: Full, Interior Entrance, Walkout
Days on Site: 105
Exterior: Wood Siding
Fireplace Features: 1 Fireplace, Great Room
Laundry Features: Separate Laundry Rm.
Lot Dimensions: 1.3750 Acre(s)
Sewer: Septic Tank
Water: Other
Room Sizes
Primary: 17.8 x 19.0
Bedroom 2: 13.5 x 13.0
Bedroom 3: 12.2 x 14.8
Bedroom 4: 12.0 x 12.6
Great Room: 17.6 x 17.2
Kitchen: 16.6 x 20.0
Laundry Room: 10.0 x 6.0
Local Schools
School District: Other
Listed By / Shown By
Listed By
Agency Name: City Properties 2 LLC
Shown By
Agent Name: Carter Montague
Agent Phone: (434) 962-3419
Agency Title: Montague Miller & Co. Realtors

Estimate Your Payment
Estimated Payment
$ 2,015.37 per month $1,446.62 Principal & Interest $379.17 Property Tax $189.58 Homeowner's InsuranceChange Payment Information

Carter Montague
Office: (434) 973-5393 ext. 156
Cell: (434) 962-3419
Voice Mail: (434) 951-7156
Email Me

Privacy Policy / DMCA Notice / ADA Accessibility


This site is hosted, designed and copyright
© 1994 - 2026 by
Delta Media Group, Inc. -- Patent Pending --
Agency License Information: Montague, Miller & Co. is licensed in the state of Virginia.
1115 Thornblade Way | MLS# 364441
This single family home located at 1115 Thornblade Way, Blue Ridge, VA 24064 is currently listed for sale with an asking price of $650,000. This property was built in 2025 and has 4 bedrooms and 3 full baths with 2344 sq. ft. Thornblade Way is located in the Thornblade subdivision within the Other school district. Search Thornblade real estate on www.cartermontague.com today.