

BEDS5
BATHS3 full 1 partial
SQUARE FEET3,304
MLS#VAFX2313168
STATUSACTIVE
PROPERTY TYPEResidential - Single Family
SUBDIVISIONARDMORE WOODS
SCHOOLFAIRFAX COUNTY PUBLIC SCHOOLS
Property Description
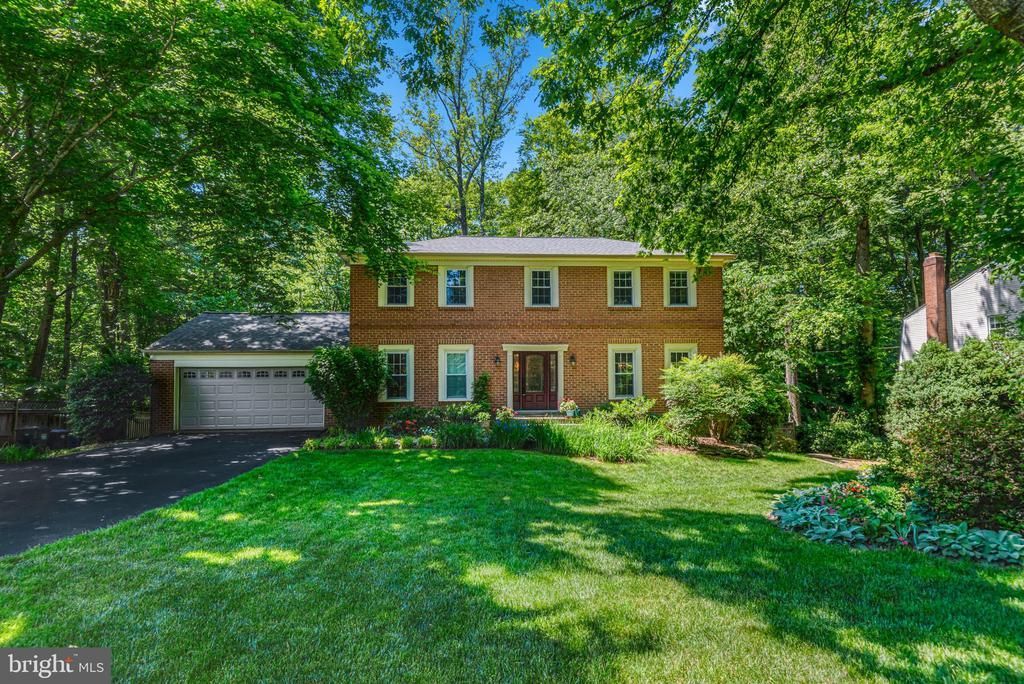
Welcome to 10999 Highridge St., a timeless Colonial nestled in the highly sought-after Ardmore Woods community of Fairfax Station. Beautifully maintained and thoughtfully updated, this impressive 5-bedroom, 3.5-bath residence offers the perfect blend of classic charm and modern comfort. The expansive screened-in porch and walk-out basement add exceptional appeal, offering indoor comfort and outdoor living. From the moment you enter, you’ll appreciate the home’s elegant design and exceptional care throughout. The main level features a traditional yet inviting layout with formal living and dining rooms, ideal for entertaining and special gatherings. The newly renovated gourmet kitchen is the heart of the home, showcasing updated finishes, new appliances, a large center island, and an open flow into the warm and welcoming family room. A convenient powder room adds to the functionality of the space. Just off the kitchen, the beautifully constructed screened-in porch provides an exceptional extension of the living area, offering outstanding craftsmanship and the perfect place to relax or entertain while enjoying views of the serene backyard. Rich, well-maintained hardwood flooring spans the entire main level, adding warmth, character, and elegance throughout. Upstairs, you’ll find four spacious bedrooms and two fully renovated bathrooms. The primary suite serves as a private retreat, featuring a spa-inspired bathroom with a walk-in shower, dual vanities, generous storage, and a spacious walk-in closet. Three additional bedrooms and another beautifully updated full bath provide ample space for family and guests alike. The finished lower level provides even more versatile living space, featuring a spacious open recreation room with a walk-out sliding door that brings in abundant natural light, creating a bright and inviting atmosphere. This level also includes an additional fifth bedroom and full bathroom. Outside, the property is surrounded by mature and meticulously maintained landscaping. The result is a lush and tranquil setting that enhances the home’s curb appeal and creates a peaceful outdoor retreat. The yard is perfect for kids, entertaining, and outdoor gatherings, with the back yard being fenced-in, which offers both privacy and added safety. The long, expansive driveway provides abundant parking. This is a rare opportunity to own a beautifully maintained Colonial in one of Fairfax Station’s most established neighborhoods and highly sought-after school district. It is also conveniently located to Burke Lake Park, metro access, etc. Don’t miss your chance to call 10999 Highridge St. home.
Property Features
Property Type: Residential - Single Family
Basement: Yes
Basement: Rear Entrance, Full, Fully Finished, Walkout Level
Cooling: Heat Pump(s)
Fireplaces: 1
Fuel Type: Electric
Garage: 2
Heating: Heat Pump(s)
Home Style: 10000001216
Roof Type: Composite
Stories: 3.0
Taxes: $10,965
Year Built: 1978
Feature Descriptions
Additional Structures: Above Grade, Below Grade
Appliances: Dishwasher, Oven - Double, Oven/Range - Electric, Refrigerator
Days on Site: 5
Exterior: Brick
Fencing: Rear
Interior: Breakfast Area, Family Room Off Kitchen, Dining Area, Built-Ins, Primary Bath(s), Wood Floors, Floor Plan - Traditional
Lot: Trees/Wooded
Parking Notes: 2 Total Parking Spaces
Rooms: Living Room, Dining Room, Primary Bedroom, Bedroom 2,Bedroom 3,Bedroom 4,Bedroom 5,Kitchen, Family Room, Den, Basement, Study, Exercise Room, Laundry, Attic
Sewer: Septic Exists
Special View Info: Trees/Woods, Garden/Lawn
SQFT Above Finished: 2204
SQFT Below Finished: 1100
SQFT Total Finished: 3304
Structure Type: Detached
Total Garage/Parking Spaces: 2
Water: Public
Windows: Bay/Bow, Screens, Storm
Wooded: Yes
Room Sizes
Primary Bedroom: 13 x 18 Level - Upper 1
Kitchen: 13 x 18 Level - Main
Bedroom 3: 11 x 11 Level - Upper 1
Living Room: 12 x 18 Level - Main
Family Room: 13 x 19 Level - Main
Dining Room: 12 x 14 Level - Main
Bedroom 2: 11 x 14 Level - Upper 1
Bedroom 4: 10 x 11 Level - Upper 1
Local Schools
High School: ROBINSON SECONDARY SCHOOL
Middle School: ROBINSON SECONDARY SCHOOL
Elementary School: FAIRVIEW
School District: FAIRFAX COUNTY PUBLIC SCHOOLS
Listed By / Shown By
Listed By
Agency Name: Real Broker, LLC
Agency Phone: 8554500442
Shown By
Agent Name: Carter Montague
Agent Phone: (434) 962-3419
Agency Title: Montague Miller & Co. Realtors

Estimate Your Payment
Estimated Payment
$ 3,330.29 per month $2,136.54 Principal & Interest $913.75 Property Tax $280.00 Homeowner's InsuranceChange Payment Information

Carter Montague
Office: (434) 973-5393 ext. 156
Cell: (434) 962-3419
Voice Mail: (434) 951-7156
Email Me

Privacy Policy / DMCA Notice / ADA Accessibility


This site is hosted, designed and copyright
© 1994 - 2026 by
Delta Media Group, Inc. -- Patent Pending --
Agency License Information: Montague, Miller & Co. is licensed in the state of Virginia.
10999 Highridge Street | MLS# VAFX2313168
This single family home located at 10999 Highridge Street, Fairfax Station, VA 22039 is currently listed for sale with an asking price of $960,000. This property was built in 1978 and has 5 bedrooms and 3 full and 1 partial baths with 3304 sq. ft. Highridge Street is located in the ARDMORE WOODS subdivision within the FAIRFAX COUNTY PUBLIC SCHOOLS school district. Search ARDMORE WOODS real estate on www.cartermontague.com today.