

BEDS3
BATHS2 full 2 partial
SQUARE FEET1,986
MLS#VASP2044484
STATUSACTIVE
PROPERTY TYPEResidential - Townhouse
SUBDIVISIONBALLANTRAYE
SCHOOLSPOTSYLVANIA COUNTY PUBLIC SCHOOLS
Property Description
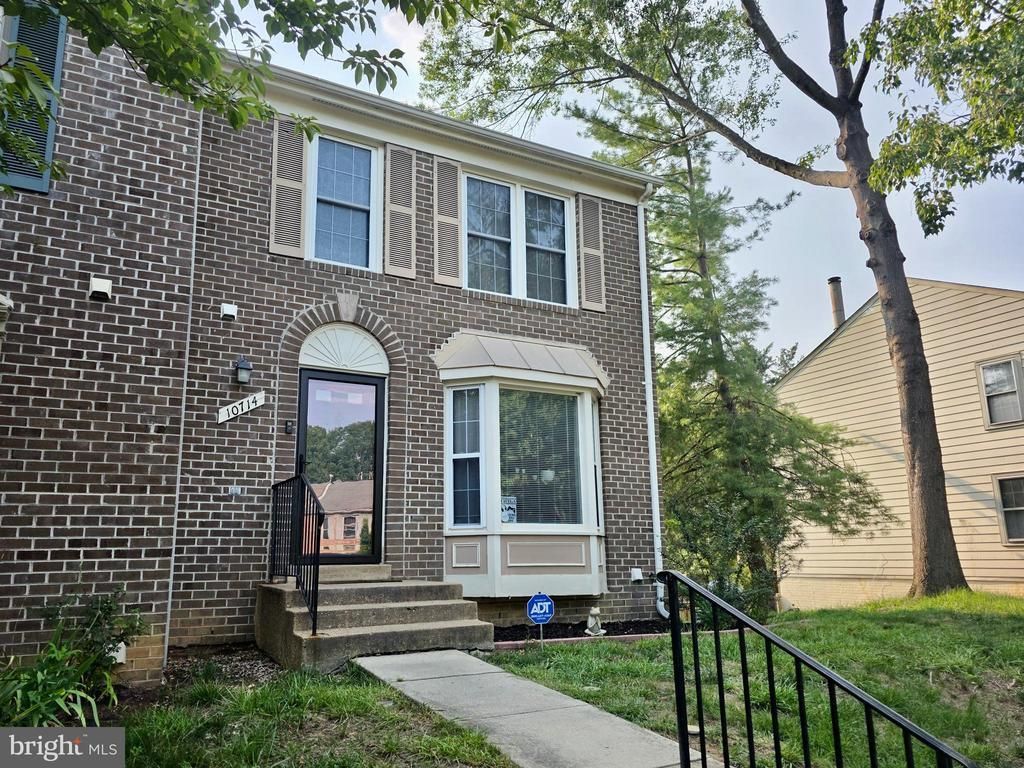
Nestled in the charming Ballantraye community, this delightful end-of-row townhouse offers a perfect blend of comfort and convenience. Built in 1988, this Colonial-style home features a warm brick front and aluminum siding, exuding timeless appeal. Step inside to discover a spacious 1,986 sq. ft. layout, where the combination dining and living area invites gatherings and relaxation. The eat-in kitchen is equipped with essential appliances, including a gas range and dishwasher, making meal prep a breeze. The home boasts three bedrooms and two and a half bathrooms, including a primary bath with a shower. Enjoy cozy evenings by the fireplace with glass doors, or step outside to the deck or patio and unwind in the fresh air. The fully finished basement, with a walkout entrance, offers additional living space and laundry facilities, while the shed provides extra storage. Situated on a cul-de-sac, the lot features assigned parking for two vehicles, ensuring convenience. Enjoy nearby parks, shopping, dining options, and I95 all within easy reach. This home is not just a place to live; it's a place to thrive. Priced with consideration for the flooring's age and potential replacement, as well as the need for painting.
Property Features
Property Type: Residential - Townhouse
Basement: Yes
Basement: Outside Entrance, Rear Entrance, Fully Finished, Heated, Rough Bath Plumb, Walkout Level
Cooling: Ceiling Fan(s), Central A/C
Fireplaces: 1
Fuel Type: Natural Gas
Heating: Forced Air
Home Style: Colonial
Lot Size: 0.07 Acres
Stories: 3.0
Taxes: $2,432
Year Built: 1988
Feature Descriptions
Additional Structures: Above Grade, Below Grade
Appliances: Washer/Dryer Hookups Only, Dishwasher, Disposal, Microwave, Oven/Range - Gas, Refrigerator, Stove, Water Heater
Building Name: BALLANTRAYE
Community Amenities: Common Grounds
Days on Site: 1
Exterior: Brick Front, Aluminum Siding, Other
Fencing: Rear
Fireplace: Fireplace - Glass Doors
Flooring: Carpet
HOA Fee: $222.40/Quarterly
Interior: Combination Dining/Living, Kitchen - Eat-In, Primary Bath(s), Window Treatments, Floor Plan - Traditional
Lot: Cul-de-sac
Lot Dimensions: 0.07 Acre(S)
Parking Features: Assigned
Rooms: Living Room, Dining Room, Primary Bedroom, Bedroom 2,Bedroom 3,Kitchen, Recreation Room, Utility Room
Sewer: Public Sewer
Special View Info: Street
SQFT Above Finished: 1326
SQFT Below Finished: 660
SQFT Total Finished: 1986
Structure Type: End of Row/Townhouse
Water: Public
Windows: Bay/Bow
Room Sizes
Primary Bedroom: 17 x 11 Level - Upper 1
Bedroom 2: 15 x 10 Level - Upper 1
Bedroom 3: 11 x 9 Level - Upper 1
Living Room: 20 x 11 Level - Main
Dining Room: 14 x 9 Level - Main
Kitchen: 12 x 11 Level - Main
Local Schools
High School: COURTLAND
Middle School: BATTLEFIELD
Elementary School: PARKSIDE
School District: SPOTSYLVANIA COUNTY PUBLIC SCHOOLS
Listed By / Shown By
Listed By
Agency Name: Samson Properties
Agency Phone: 5402996001
Shown By
Agent Name: Carter Montague
Agent Phone: (434) 962-3419
Agency Title: Montague Miller & Co. Realtors

Estimate Your Payment
Estimated Payment
$ 1,071.11 per month $767.82 Principal & Interest $202.67 Property Tax $100.63 Homeowner's InsuranceChange Payment Information

Carter Montague
Office: (434) 973-5393 ext. 156
Cell: (434) 962-3419
Voice Mail: (434) 951-7156
Email Me

Privacy Policy / DMCA Notice / ADA Accessibility


This site is hosted, designed and copyright
© 1994 - 2026 by
Delta Media Group, Inc. -- Patent Pending --
Agency License Information: Montague, Miller & Co. is licensed in the state of Virginia.
10714 Brice Court | MLS# VASP2044484
This townhouse located at 10714 Brice Court, Fredericksburg, VA 22407 is currently listed for sale with an asking price of $345,000. This property was built in 1988 and has 3 bedrooms and 2 full and 2 partial baths with 1986 sq. ft. Brice Court is located in the BALLANTRAYE subdivision within the SPOTSYLVANIA COUNTY PUBLIC SCHOOLS school district. Search BALLANTRAYE real estate on www.cartermontague.com today.