

BEDS3
BATHS2 full
SQUARE FEET1,407
MLS#VASP2044396
STATUSACTIVE
PROPERTY TYPEResidential - Single Family
SUBDIVISIONCEDARBROOK
SCHOOLSPOTSYLVANIA COUNTY PUBLIC SCHOOLS
Property Description
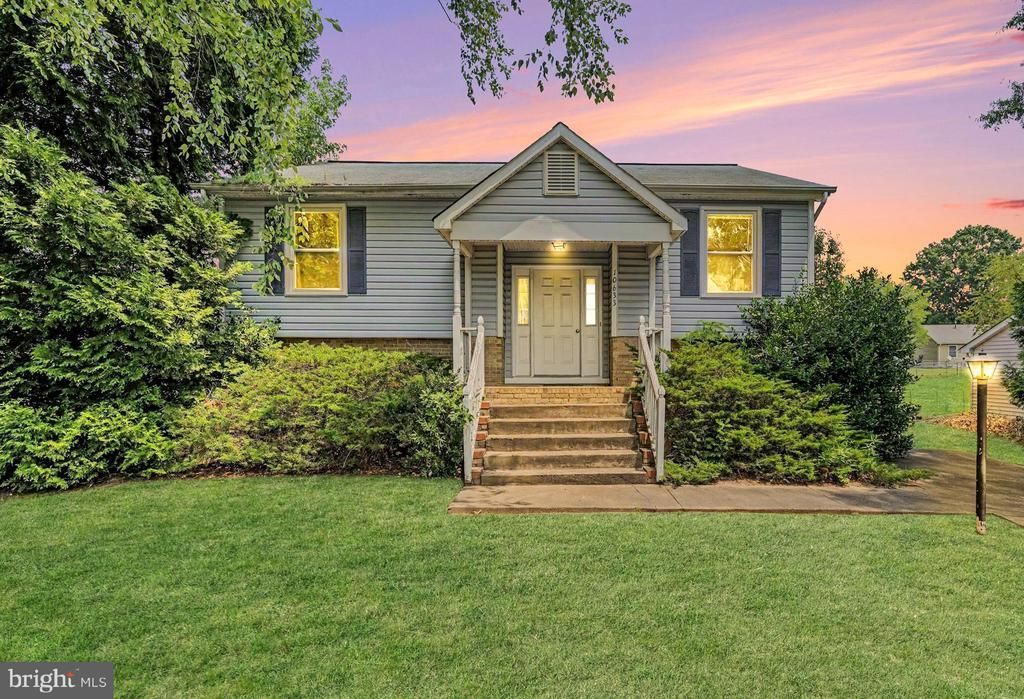
Attractively priced and ready for renovation! This 3 BR, 2 BA split-level built in 1987 offers nearly 2,000 total SF, vinyl siding, vaulted ceilings, a two-car concrete driveway, and a spacious rear yard. Natural gas heat/hot water, public water and sewer, and no HOA. Priced below the 2026 tax assessment of $311,000 and well below area comps — ideal for investors or HGTV-minded buyers looking to build sweat equity. Home is a good size and in a good location, but needs renovation from top-to-bottom, inside and out. Zoned for Courthouse Road ES, Battlefield MS, and Courtland HS. Minutes from Cosner's Corner (Target, Kohl's, Publix, Marshalls) and Spotsylvania Towne Centre (Costco, Macy's, Dick's), plus Southpoint Shoppes (Lowe's, Walmart, American Family Fitness, LongHorn Steakhouse). Easy access to I-95, Route 1, and the Spotsylvania VRE station for D.C. commuters. Close to Motts Run Reservoir, Ni River Recreation Area, and Fredericksburg & Spotsylvania National Military Park. Near major employers including Spotsylvania Regional Medical Center, Mary Washington Healthcare, and GEICO.
Property Features
Property Type: Residential - Single Family
Basement: Yes
Basement: Partially Finished, Space For Rooms, Walkout Level
Cooling: Central A/C, Ceiling Fan(s)
Fuel Type: Natural Gas
Heating: Forced Air
Home Style: Split Foyer
Lot Size: 0.23 Acres
Stories: 2.0
Taxes: $2,293
Year Built: 1987
Feature Descriptions
Additional Structures: Above Grade, Below Grade
Appliances: Built-In Microwave, Dishwasher, Disposal, Dryer, Exhaust Fan, Icemaker, Oven/Range - Electric, Refrigerator, Washer, Water Heater
Exterior: Vinyl Siding
Fencing: Fully, Rear, Wood
Flooring: Carpet, Vinyl
Interior: Carpet, Ceiling Fan(s), Combination Dining/Living, Floor Plan - Traditional, Pantry
Lot Dimensions: 0.23 Acre(S)
Parking Features: Concrete Driveway
Parking Notes: 2 Total Parking Spaces
Rooms: Living Room, Primary Bedroom, Bedroom 2,Bedroom 3,Kitchen, Storage Room, Utility Room, Full Bath
Sewer: Public Sewer
SQFT Above Finished: 1007
SQFT Below Finished: 400
SQFT Total Finished: 1407
Structure Type: Detached
Total Garage/Parking Spaces: 2
Water: Public
Room Sizes
Living Room: 24 x 15 Level - Main
Kitchen: 11 x 13 Level - Main
Primary Bedroom: 11 x 14 Level - Main
Bedroom 2: 10 x 12 Level - Main
Bedroom 3: 11 x 12 Level - Lower 1
Local Schools
High School: COURTLAND
Middle School: BATTLEFIELD
Elementary School: COURTHOUSE ROAD
School District: SPOTSYLVANIA COUNTY PUBLIC SCHOOLS
Listed By / Shown By
Listed By
Agency Name: CENTURY 21 New Millennium
Agency Phone: 7035564222
Shown By
Agent Name: Carter Montague
Agent Phone: (434) 962-3419
Agency Title: Montague Miller & Co. Realtors

Estimate Your Payment
Estimated Payment
$ 769.80 per month $511.66 Principal & Interest $191.08 Property Tax $67.05 Homeowner's InsuranceChange Payment Information

Carter Montague
Office: (434) 973-5393 ext. 156
Cell: (434) 962-3419
Voice Mail: (434) 951-7156
Email Me

Privacy Policy / DMCA Notice / ADA Accessibility


This site is hosted, designed and copyright
© 1994 - 2026 by
Delta Media Group, Inc. -- Patent Pending --
Agency License Information: Montague, Miller & Co. is licensed in the state of Virginia.
10633 Bent Tree Drive | MLS# VASP2044396
This single family home located at 10633 Bent Tree Drive , Fredericksburg, VA 22407 is currently listed for sale with an asking price of $229,900. This property was built in 1987 and has 3 bedrooms and 2 full baths with 1407 sq. ft. Bent Tree Drive is located in the CEDARBROOK subdivision within the SPOTSYLVANIA COUNTY PUBLIC SCHOOLS school district. Search CEDARBROOK real estate on www.cartermontague.com today.