

BEDS3
BATHS2 full 1 partial
SQUARE FEET1,724
MLS#VAFV2044798
STATUSACTIVE
PROPERTY TYPEResidential - Single Family
SUBDIVISIONALBIN VILLAGE
SCHOOLFREDERICK COUNTY PUBLIC SCHOOLS
Property Description
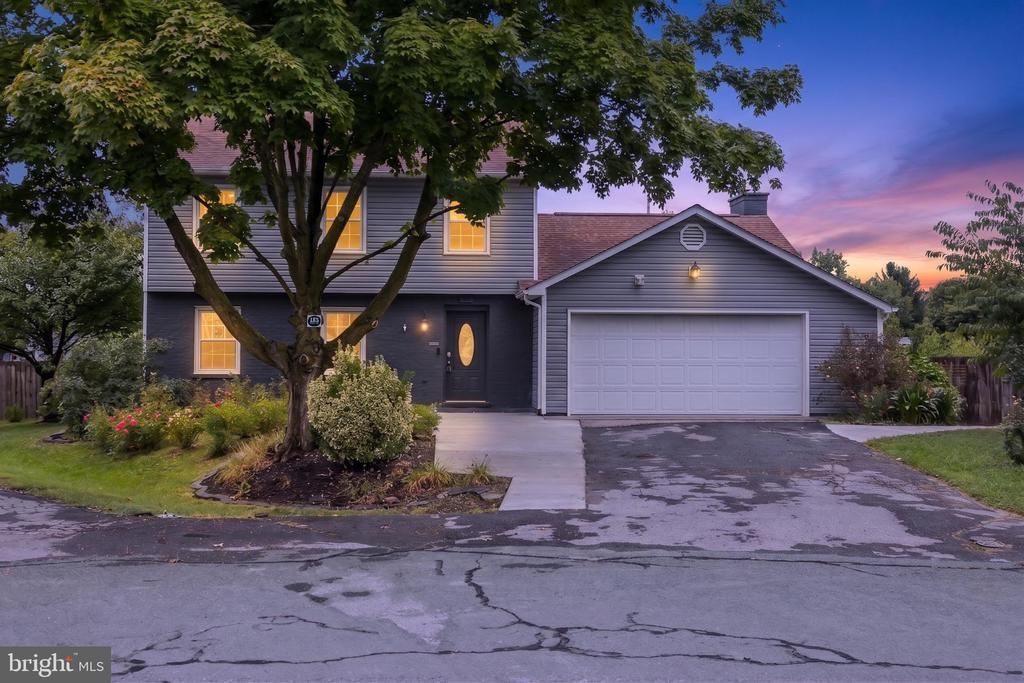
Welcome to 106 Tunis Court, a charming, beautifully maintained colonial home in the highly sought-after Albin Village community of Stephens City, VA! This move-in-ready property blends comfort and style, starting with a warm, inviting living room anchored by a cozy wood-burning fireplace. The main level features durable laminate flooring throughout and boasts a beautifully updated kitchen complete with sleek granite countertops and modern finishes. Just off the kitchen, the spacious family room effortlessly opens to a large rear deck overlooking a beautifully landscaped, expansive yard, creating an ideal oasis for outdoor dining and entertaining. Upstairs, you will find three generously sized bedrooms and two fully updated bathrooms featuring elegant tilework and granite vanities. Additional features include a two-car garage equipped with a built-in workbench, an updated main-level half bath, and extensive landscaping across the property. Please note that the HVAC system, water softener, water heater, and kitchen appliances are conveyed as-is. Offering the perfect balance of neighborhood charm and unbeatable convenience, this home is ready for you to move right in. Come see and enjoy the very best of what Albin Village has to offer!
Property Features
Property Type: Residential - Single Family
Cooling: Heat Pump(s)
Fireplaces: 1
Fuel Type: Electric
Garage: 2
Heating: Heat Pump(s)
Home Style: Colonial
Lot Size: 0.24 Acres
Roof Type: Shingle
Stories: 2.0
Taxes: $1,670
Year Built: 1987
Feature Descriptions
Additional Structures: Above Grade, Below Grade
Appliances: Built-In Microwave, Dishwasher, Dryer - Electric, Dryer - Front Loading, Oven/Range - Electric, Range Hood, Refrigerator, Washer - Front Loading, Water Heater
Exterior: Extensive Hardscape, Outbuilding(s)
Exterior: Vinyl Siding, Brick
Fencing: Wood
Fireplace: Wood
Flooring: Luxury Vinyl Plank
HOA Fee: $150.00/Annually
Interior: Bathroom - Tub Shower, Breakfast Area, Combination Kitchen/Dining, Family Room Off Kitchen, Floor Plan - Open, Recessed Lighting, Upgraded Countertops, Window Treatments, Water Treat System
Location: Suburban
Lot: Cul-de-sac, Landscaping, No Thru Street, Rear Yard
Lot Dimensions: 0.24 Acre(S)
Parking Features: Concrete Driveway
Parking Notes: 2 Total Parking Spaces
Rooms: Living Room, Dining Room, Kitchen, Family Room, Laundry, Bathroom 1
Sewer: Public Sewer
SQFT Above Finished: 1724
SQFT Total Finished: 1724
Structure Type: Detached
Total Garage/Parking Spaces: 2
Utilities: Electric Available, Sewer Available, Water Available
Water: Public
Local Schools
High School: SHERANDO
Middle School: ROBERT E. AYLOR
Elementary School: BASS-HOOVER
School District: FREDERICK COUNTY PUBLIC SCHOOLS
Listed By / Shown By
Listed By
Agency Name: Dream Real Estate
Agency Phone: 5408692964
Shown By
Agent Name: Carter Montague
Agent Phone: (434) 962-3419
Agency Title: Montague Miller & Co. Realtors

Estimate Your Payment
Estimated Payment
$ 1,207.73 per month $944.75 Principal & Interest $139.17 Property Tax $123.81 Homeowner's InsuranceChange Payment Information

Carter Montague
Office: (434) 973-5393 ext. 156
Cell: (434) 962-3419
Voice Mail: (434) 951-7156
Email Me

Privacy Policy / DMCA Notice / ADA Accessibility


This site is hosted, designed and copyright
© 1994 - 2026 by
Delta Media Group, Inc. -- Patent Pending --
Agency License Information: Montague, Miller & Co. is licensed in the state of Virginia.
106 Tunis Court | MLS# VAFV2044798
This single family home located at 106 Tunis Court , Stephens City, VA 22655 is currently listed for sale with an asking price of $424,500. This property was built in 1987 and has 3 bedrooms and 2 full and 1 partial baths with 1724 sq. ft. Tunis Court is located in the ALBIN VILLAGE subdivision within the FREDERICK COUNTY PUBLIC SCHOOLS school district. Search ALBIN VILLAGE real estate on www.cartermontague.com today.