

BEDS2
BATHS2 full
SQUARE FEET1,422
MLS#VAAR2073862
STATUSACTIVE
PROPERTY TYPEResidential - Condominium
SUBDIVISIONBARKLEY CONDO
SCHOOLARLINGTON COUNTY PUBLIC SCHOOLS
Property Description
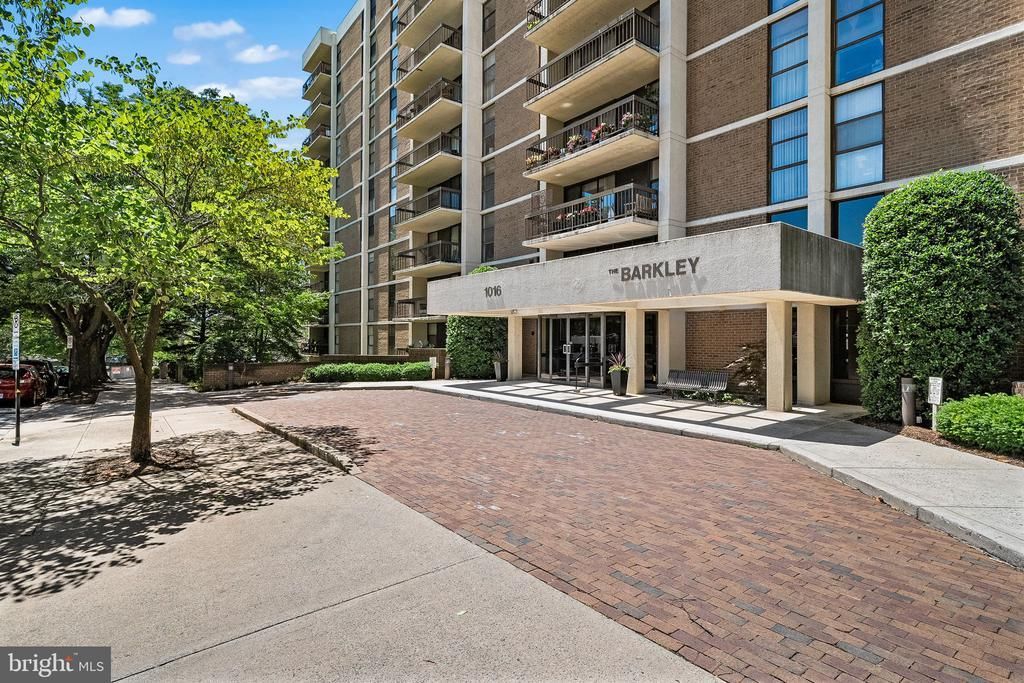
Framed by sweeping Arlington skyline views from the 10th floor, this beautifully renovated two-bedroom, 2 bath residence offers an exceptional blend of style, comfort, and convenience just off vibrant Columbia Pike. Spanning an impressive 1,422 square feet, the thoughtfully designed open floor plan creates a spacious, airy feel with a natural flow between the living, dining, and kitchen spaces. The renovated kitchen opens gracefully to the dining room and serves as a true centerpiece of the home, featuring crisp white cabinetry, stainless steel appliances, stunning expansive Cambria countertops, two breakfast bars, and exceptional storage including a pantry. Thoughtfully designed for the rhythm of daily life, it offers room to spread out while cooking, pull up a stool for conversation, or linger over coffee before the day begins. Expansive sliding glass doors draw in natural light and open to a private balcony where the Arlington skyline stretches before you, offering a beautiful place to begin the day, catch the changing colors of the evening sky, or simply pause for a quiet moment above it all. The well proportioned, two-bedroom layout offers generous room sizes, exceptional closet space, and storage rarely found in condo living. The well proportioned, two-bedroom layout offers generous room sizes, exceptional closet space, and storage rarely found in condo living. The primary bathroom has been beautifully renovated with elegant finishes, stunning ceramic tile, while the spa inspired shower creates a quiet retreat from the pace of the day. Adding to the home’s everyday convenience is a full size, side-by-side washer and dryer tucked neatly within the residence. Life at The Barkley adds an extra layer of ease with two parking spaces, a guest parking lot, welcoming 24/7 concierge service, an outdoor pool, and condo fees that include water, sewer, trash, and recycling. Just beyond the front door, Columbia Pike’s restaurants, cafés, and everyday conveniences are within easy reach, along with parks, trails, grocery stores, and neighborhood favorites. Public transportation is equally convenient, with nearby Metrobus and ART bus stops providing direct access to the Pentagon, Pentagon City, Ballston, Rosslyn, and Washington, DC, making commuting and weekends out feel refreshingly uncomplicated. If you have been searching for a home that offers meaningful space, thoughtful renovations, skyline views, and a location that keeps you connected to everything Arlington has to offer, Unit 1007 is one you will want to experience in person.
Property Features
Property Type: Residential - Condominium
Cooling: Central A/C
Fuel Type: Electric
Garage: 2
Heating: Heat Pump(s)
Home Style: Contemporary
Stories: 1.0
Taxes: $6,124
Year Built: 1982
Feature Descriptions
Additional Structures: Above Grade
Appliances: Built-In Microwave, Built-In Range, Dishwasher, Disposal, Dryer, Exhaust Fan, Icemaker, Oven - Self Cleaning, Refrigerator, Stainless Steel Appliances, Washer
Building Name: BARKLEY CONDO
Community Amenities: Common Grounds, Elevator, Extra Storage, Party Room, Pool - Outdoor, Sauna, Concierge, Fitness Center, Security, Storage Bin
Condo/Coop Fee: $903.22/Monthly
Days on Site: 3
Exterior: Brick, Stone
Exterior: Exterior Lighting, Street Lights
Flooring: Luxury Vinyl Plank, Ceramic Tile, Carpet
Interior: Crown Moldings, Upgraded Countertops, Floor Plan - Open, Bathroom - Tub Shower, Bathroom - Stall Shower, Breakfast Area, Carpet, Combination Dining/Living, Dining Area, Kitchen - Gourmet, Primary Bath(s), Recessed Lighting, Sprinkler System, Walk-in Closet(s), Window Treatments
Location: Urban
Number of Rooms: 7
Parking Features: Parking Space Conveys, Assigned, Secure Parking
Parking Notes: 2 Total Parking Spaces
Pet Restrictions: Cats OK, Dogs OK, Number Limit, Size/Weight Restriction
Rooms: Dining Room, Primary Bedroom, Bedroom 2,Kitchen, Family Room, Bathroom 2,Primary Bathroom
Sewer: Public Sewer
Special View Info: Trees/Woods
SQFT Above Finished: 1422
SQFT Total Finished: 1422
Structure Type: Unit/Flat/Apartment
Total Garage/Parking Spaces: 2
Units: 125
Utilities: Cable TV Available, Electric Available, Sewer Available, Water Available
Water: Public
Windows: Double Pane, Insulated, Casement
Local Schools
High School: WAKEFIELD
Middle School: JEFFERSON
Elementary School: ALICE WEST FLEET
School District: ARLINGTON COUNTY PUBLIC SCHOOLS
Listed By / Shown By
Listed By
Agency Name: KW Metro Center
Agency Phone: 7032246000
Shown By
Agent Name: Carter Montague
Agent Phone: (434) 962-3419
Agency Title: Montague Miller & Co. Realtors

Estimate Your Payment
Estimated Payment
$ 2,008.09 per month $1,324.21 Principal & Interest $510.33 Property Tax $173.54 Homeowner's InsuranceChange Payment Information

Carter Montague
Office: (434) 973-5393 ext. 156
Cell: (434) 962-3419
Voice Mail: (434) 951-7156
Email Me

Privacy Policy / DMCA Notice / ADA Accessibility


This site is hosted, designed and copyright
© 1994 - 2026 by
Delta Media Group, Inc. -- Patent Pending --
Agency License Information: Montague, Miller & Co. is licensed in the state of Virginia.
1016 Wayne Street, Unit 1007 | MLS# VAAR2073862
This condo located at 1016 Wayne Street, Unit 1007, Arlington, VA 22204 is currently listed for sale with an asking price of $595,000. This property was built in 1982 and has 2 bedrooms and 2 full baths with 1422 sq. ft. Wayne Street, Unit 1007 is located in the BARKLEY CONDO subdivision within the ARLINGTON COUNTY PUBLIC SCHOOLS school district. Search BARKLEY CONDO real estate on www.cartermontague.com today.