

BEDS3
BATHS2 full 1 partial
SQUARE FEET2,828
MLS#VAST2049648
STATUSACTIVE
PROPERTY TYPEResidential - Single Family
SUBDIVISIONRIVER RIDGE ESTATES
SCHOOLSTAFFORD COUNTY PUBLIC SCHOOLS
Property Description
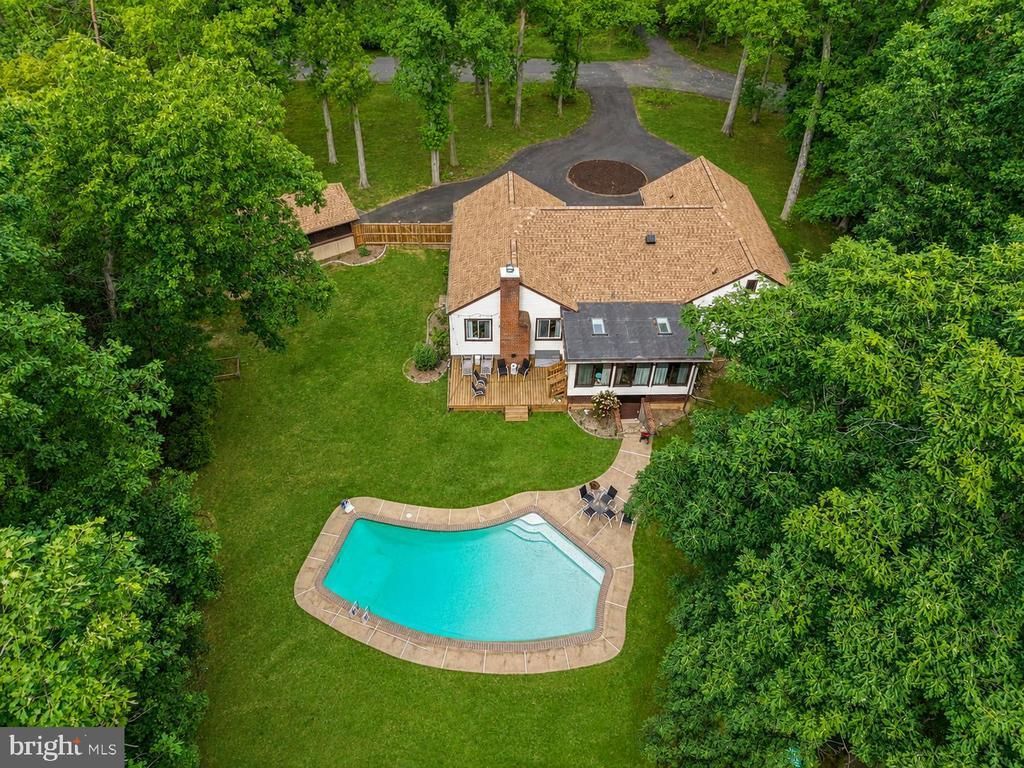
Nestled on over two picturesque acres with no HOA, this much-loved Rambler with a finished basement offers the peace and privacy you've been looking for. The park-like setting creates a true retreat, complete with an impressive in-ground pool featuring a 9-foot deep end, recently replastered with new tile, and multiple entertaining spaces both inside and out. With a spacious circular driveway, a two-car attached garage and a convenient carport, there is plenty of parking for you, your guests, and your outdoor equipment. Inside, you'll find brand new carpet (May 2026) that has a five year warranty, lifetime warranty windows, and modern paint colors throughout. The inviting living room has a gorgeous built-in bookcase along with two smaller built-in shelving units making this a great room for both entertaining and relaxing. The kitchen boasts granite countertops, tons of cabinetry, a pantry, a breakfast bar that comfortably seats two, and views of the backyard. The adjoining family room has exposed rustic beams and a wood stove that will keep you warm on the cold Virginia days. There are three bedrooms on the main level including the spacious primary bedroom suite. The primary bathroom has been renovated including a new spa-like, walk-in shower. The other full bathroom on this level includes an additional ceiling heater, perfect for after showers. But the sunroom has been the homeowner's favorite place! With walls of windows, you can take in the views of every season. Step on down to the fully finished, walk-out basement for more room. The rec room offers a built-in bar with room for four barstools making this a great place to entertain. There is a separate den area, and an unfinished storage area with built in shelving. Additional updates include a new roof and carport roof (2025), new skylights, a new front door, new gutters with covers, and a new chimney liner. Outdoor features continue to impress with a deck, covered patio from the basement, a new 10x24 roll-up shed, and even two cords of firewood ready for the new owner. Whether you're hosting poolside gatherings or simply enjoying the quiet surroundings, this property delivers comfort, charm, and space to spread out. Located on a quiet cul-de-sac in a friendly neighborhood, the current homeowners have cherished the serenity and sense of community and you will too! Call for your tour today.
Property Features
Property Type: Residential - Single Family
Basement: Yes
Basement: Connecting Stairway, Outside Entrance, Fully Finished
Cooling: Heat Pump(s)
Fireplaces: 1
Fuel Type: Electric
Garage: 2
Heating: Heat Pump(s)
Home Style: Ranch/Rambler
Lot Size: 2.32 Acres
Stories: 2.0
Taxes: $4,004
Year Built: 1977
Feature Descriptions
Additional Structures: Above Grade, Below Grade
Appliances: Built-In Microwave, Dishwasher, Dryer, Washer, Refrigerator, Stove
Days on Site: 6
Exterior: Combination, Brick
Exterior: Exterior Lighting
Flooring: Concrete, Carpet, Luxury Vinyl Plank
Interior: Breakfast Area, Dining Area, Primary Bath(s), Stove - Wood, Floor Plan - Traditional, Ceiling Fan(s), Water Treat System
Lot: Backs to Trees, Cul-de-sac
Lot Dimensions: 2.32 Acre(S)
Parking Notes: 3 Total Parking Spaces
Rooms: Living Room, Dining Room, Primary Bedroom, Bedroom 2,Bedroom 3,Kitchen, Den, Other, Recreation Room, Storage Room
Sewer: Septic Exists, Septic = # of BR
SQFT Above Finished: 1628
SQFT Below Finished: 1200
SQFT Total Finished: 2828
Structure Type: Detached
Total Garage/Parking Spaces: 3
Water: Private, Well
Room Sizes
Dining Room: 12 x 9 Level - Main
Bedroom 3: 12 x 12 Level - Main
Primary Bedroom: 17 x 13 Level - Main
Living Room: 19 x 13 Level - Main
Kitchen: 10 x 13 Level - Main
Bedroom 2: 13 x 11 Level - Main
Local Schools
High School: COLONIAL FORGE
Middle School: T. BENTON GAYLE
Elementary School: HARTWOOD
School District: STAFFORD COUNTY PUBLIC SCHOOLS
Listed By / Shown By
Listed By
Agency Name: Redfin Corporation
Agency Phone: 7036656665
Shown By
Agent Name: Carter Montague
Agent Phone: (434) 962-3419
Agency Title: Montague Miller & Co. Realtors

Estimate Your Payment
Estimated Payment
$ 1,765.97 per month $1,266.35 Principal & Interest $333.67 Property Tax $165.96 Homeowner's InsuranceChange Payment Information

Carter Montague
Office: (434) 973-5393 ext. 156
Cell: (434) 962-3419
Voice Mail: (434) 951-7156
Email Me

Privacy Policy / DMCA Notice / ADA Accessibility


This site is hosted, designed and copyright
© 1994 - 2026 by
Delta Media Group, Inc. -- Patent Pending --
Agency License Information: Montague, Miller & Co. is licensed in the state of Virginia.
10 Ridgeview Circle | MLS# VAST2049648
This single family home located at 10 Ridgeview Circle, Fredericksburg, VA 22406 is currently listed for sale with an asking price of $569,000. This property was built in 1977 and has 3 bedrooms and 2 full and 1 partial baths with 2828 sq. ft. Ridgeview Circle is located in the RIVER RIDGE ESTATES subdivision within the STAFFORD COUNTY PUBLIC SCHOOLS school district. Search RIVER RIDGE ESTATES real estate on www.cartermontague.com today.